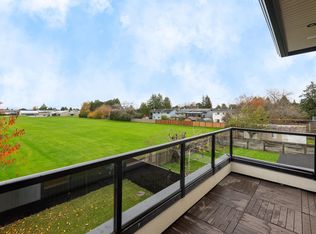
7128 Bridge Street, Richmond, BC, V6Y2S7 — Exceptional custom-built 2020 residence offering approx. 3,465 sq ft of luxurious living with 5 bedrooms & 6 bathrooms. Refined interiors feature vaulted ceilings in the living room & family room, over-height doors & cabinetry throughout, extensive custom millwork, radiant in-floor heating & central A/C. The gourmet kitchen showcases a quartz waterfall island, premium Thermador appliances, built-in coffee maker, convection oven & executive wine cooler. A private self-contained suite, currently not rented, offers flexibility for extended family or guests. Set on an approx. 6,000 sq ft lot near Garden City Community Park, Minoru Park, Henry Anderson Elementary, A.R. MacNeill Secondary, Richmond Centre, shopping, dining, recreation & transit.
For sale
C$2,900,000
7128 Bridge St, Richmond, BC V6Y 2S7
5beds
3,465sqft
Single Family Residence
Built in 2020
6,098 Square Feet Lot
$-- Zestimate®
C$837/sqft
C$-- HOA
What's special
Extensive custom millworkRadiant in-floor heatingGourmet kitchenQuartz waterfall islandPremium thermador appliancesBuilt-in coffee makerConvection oven
- 56 days
- 78
- 3
Zillow last checked:
Listing updated:
Listed by:
Les Twarog,
RE/MAX Crest Realty Brokerage
Source: Greater Vancouver REALTORS®,MLS®#: R3159789 Originating MLS®#: Greater Vancouver
Originating MLS®#: Greater VancouverFacts & features
Interior
Bedrooms & bathrooms
- Bedrooms: 5
- Bathrooms: 6
- Full bathrooms: 5
- 1/2 bathrooms: 1
Heating
- Radiant
Cooling
- Central Air, Air Conditioning
Appliances
- Included: Washer/Dryer, Dishwasher, Refrigerator, Stove, Microwave
- Laundry: In Unit
Features
- Vaulted Ceiling(s)
- Windows: Window Coverings
- Basement: Finished
- Number of fireplaces: 1
- Fireplace features: Insert, Electric
Interior area
- Total structure area: 3,465
- Total interior livable area: 3,465 sqft
Video & virtual tour
Property
Parking
- Total spaces: 2
- Parking features: Garage, Front Access, Concrete, Garage Door Opener
- Garage spaces: 2
Features
- Levels: Two
- Stories: 2
- Exterior features: Garden, Balcony
- Frontage length: 61.17
Lot
- Size: 6,098 Square Feet
- Dimensions: 61.17 x 88.12
- Features: Central Location, Recreation Nearby
Construction
Type & style
- Home type: SingleFamily
- Property subtype: Single Family Residence
Condition
- Year built: 2020
Community & HOA
Community
- Features: Near Shopping
- Security: Fire Sprinkler System
HOA
- Has HOA: No
Location
- Region: Richmond
Financial & listing details
- Price per square foot: C$837/sqft
- Annual tax amount: C$9,533
- Date on market: 8/28/2026
- Ownership: Freehold NonStrata
Price history
Price history is unavailable.
Public tax history
Tax history is unavailable.
Climate risks
Neighborhood: City Centre

Similar homes
- C$2,799,0005 bd6 ba3.3k sqft7160 Parry St, Richmond, BC V7C 4K5For Sale
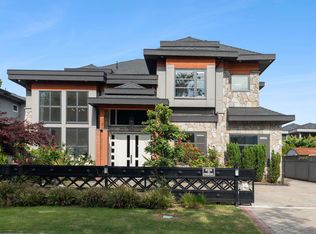 MLS ID #R3176105, Morning Yu PREC*, Laboutique Realty Brokerage. Greater Vancouver REALTORS®
 - C$2,899,0005 bd6 ba3.1k sqft3651 Bowen Dr, Richmond, BC V7C 4C8For Sale
 MLS ID #R3176761, Jean Fan PREC*, RE/MAX Westcoast Brokerage. Greater Vancouver REALTORS®
 - C$2,450,0005 bd6 ba3.6k sqft10388 Swinton Cres, Richmond, BC V7A 3S6For Sale
 MLS ID #R3176483, Garry Nip PREC*, RE/MAX Crest Realty Brokerage. Greater Vancouver REALTORS®
 - C$2,999,9995 bd6 ba3.8k sqft6431 Bassett Rd, Richmond, BC V7C 2Y3For Sale
 MLS ID #R3135883, William Huang PREC*, Oakwyn Realty Ltd. Brokerage. Greater Vancouver REALTORS®
