Nestled on a serene, tree lined street in vibrant Main St corridor, this extraordinary custom 3bed/4bath back duplex w/private yard & deeper lot, envisioned by Achitrix & Award Winning Janks Design Group, seamlessly blends bespoke craftmanship w/modern luxury. Main floor anchored by stunning herringbone floors, dramatic floor-to-ceiling fireplace feature, chef kitchen w/custom full-height millwork, Fisher&Paykel appliances, & an oversized island w/Dekton counters. Massive sliding doors disappear to creating a seamless indoor/outdoor living. Upper levels offer 3 generous bedrooms w/spa-inspired bathrooms, vaulted ceilings & custom integrated closets. Huge 631sqft crawl space, radiant heating, A/C. Steps from Oakridge,QE Park/Hillcrest. OH Sat Aug 22, 2-4pm/Sun Aug 23, 230-430pm
For sale
C$1,975,000
58 E 40th Ave #2, Vancouver, BC V5W 1L4
3beds
1,586sqft
Condominium
Built in 2026
-- sqft lot
$-- Zestimate®
C$1,245/sqft
C$-- HOA
What's special
Serene tree lined streetPrivate yardDeeper lotStunning herringbone floorsDramatic floor-to-ceiling fireplace featureFisher and paykel appliancesSpa-inspired bathrooms
- 13 hours |
- 2 |
- 0 |
Zillow last checked:
Listing updated:
Listed by:
Pete Shpak PREC*,
Oakwyn Realty Ltd. Brokerage,
Lee Bryant PREC*,
Oakwyn Realty Ltd.
Source: Greater Vancouver REALTORS®,MLS®#: R3157770 Originating MLS®#: Greater Vancouver
Originating MLS®#: Greater VancouverFacts & features
Interior
Bedrooms & bathrooms
- Bedrooms: 3
- Bathrooms: 4
- Full bathrooms: 3
- 1/2 bathrooms: 1
Heating
- Radiant, Pellet Stove
Cooling
- Central Air, Air Conditioning
Appliances
- Included: Washer/Dryer, Dishwasher, Refrigerator, Stove, Microwave
- Laundry: In Unit
Features
- Vaulted Ceiling(s)
- Basement: None
- Number of fireplaces: 1
- Fireplace features: Insert, Gas
Interior area
- Total structure area: 1,647
- Total interior livable area: 1,586 sqft
Property
Parking
- Total spaces: 1
- Parking features: Garage
- Garage spaces: 1
Features
- Levels: Three Or More
- Stories: 3
- Frontage length: 33
Lot
- Features: Central Location, Recreation Nearby
Construction
Type & style
- Home type: Condo
- Architectural style: 3 Storey
- Property subtype: Condominium
- Attached to another structure: Yes
Condition
- Year built: 2026
Community & HOA
Community
- Features: Near Shopping
- Security: Security System, Smoke Detector(s)
HOA
- Has HOA: Yes
Location
- Region: Vancouver
Financial & listing details
- Price per square foot: C$1,245/sqft
- Annual tax amount: C$6,475
- Date on market: 8/20/2026
- Ownership: Freehold Strata
Price history
Price history is unavailable.
Public tax history
Tax history is unavailable.
Climate risks
Neighborhood: Riley Park
Nearby schools
GreatSchools rating
- NAPoint Roberts Primary SchoolGrades: K-2Distance: 17.1 mi
- 5/10Birch Bay Home ConnectionsGrades: K-8Distance: 23 mi
- 6/10Blaine High SchoolGrades: 9-12Distance: 23.6 mi
- C$1,899,0003 bd4 ba1.5k sqft58 E 40th Ave #1, Vancouver, BC V5W1L4For Sale

- C$--2 bd2 ba1k sqft48 Woodstock Ave E, Vancouver, BC V5W1M6Off Market
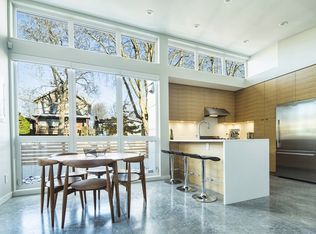
- C$3,998,0005 bd4 ba2.7k sqft91 E 40th Ave, Vancouver, BC V5W1L3For Sale
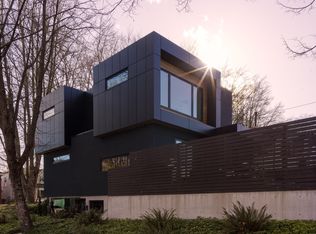
- C$--2 bd2 ba839 sqft188 Woodstock Ave E #1237052, Vancouver, BC V5W1M6Off Market
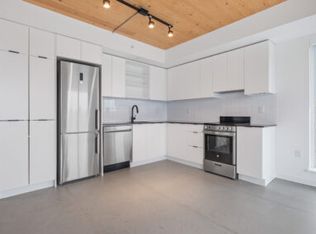
- C$--1 bd1 ba519 sqft188 Woodstock Ave E #1237050, Vancouver, BC V5W1M6Off Market
- C$---- bd1 ba461 sqft188 Woodstock Ave E #1237049, Vancouver, BC V5W1M6Off Market
- C$--2 bd1 ba678 sqft188 Woodstock Ave E #1237051, Vancouver, BC V5W1M6Off Market
- C$--1 bd1 ba468 sqft188 Woodstock Ave E #1237048, Vancouver, BC V5W1M6Off Market
Similar homes
- C$1,938,0004 bd4 ba1.8k sqft419 W 23rd Ave #2, Vancouver, BC V5Y 2H5For Sale
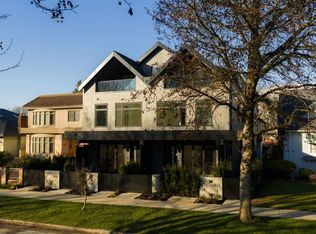 MLS ID #R3155893, T.J. Almodovar PREC*, Macdonald Realty Brokerage. Greater Vancouver REALTORS®
 - C$1,999,9004 bd4 ba2.1k sqft5963 Granville St #2, Vancouver, BC V6M 3C9For Sale
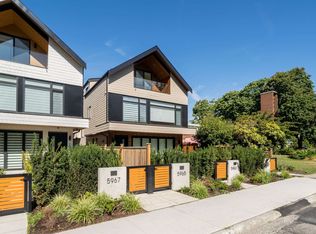 MLS ID #R3152745, T.J. Almodovar PREC*, Macdonald Realty Brokerage. Greater Vancouver REALTORS®
 - C$1,899,9004 bd4 ba2k sqft5969 Granville St #1, Vancouver, BC V6M 3C9For Sale
 MLS ID #R3152740, T.J. Almodovar PREC*, Macdonald Realty Brokerage. Greater Vancouver REALTORS®
 - C$1,949,9004 bd3 ba1.5k sqft356 E 40th Ave #1, Vancouver, BC V5W 1L9For Sale
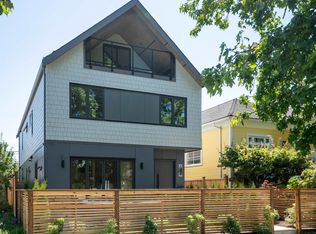 MLS ID #R3118383, Tita Cool PREC*, Engel & Volkers Vancouver Brokerage. Greater Vancouver REALTORS®
 - C$1,998,0003 bd3 ba1.5k sqft6507 Cypress St #3, Vancouver, BC V6P 5L5For SaleMLS ID #R3150536, Milad Karimi PREC*, Royal Pacific Realty Corp. Brokerage. Greater Vancouver REALTORS®
- C$1,998,0003 bd3 ba1.7k sqft6507 Cypress St #2, Vancouver, BC V6P 5L5For SaleMLS ID #R3150702, Milad Karimi PREC*, Royal Pacific Realty Corp. Brokerage. Greater Vancouver REALTORS®
- C$2,089,0003 bd4 ba1.4k sqft448 W 20th Ave #2, Vancouver, BC V5Y 2C8For SaleMLS ID #R3153533, Qi Yang - PREC, Sutton Group-West Coast Realty (Surrey/24) Brokerage. Greater Vancouver REALTORS®
- C$2,249,0003 bd3 ba2k sqft3315 W 10th Ave #1, Vancouver, BC V6R 2E5For SaleMLS ID #R3156895, Iman Ganjian, Royal Pacific Lions Gate Realty Ltd. Brokerage. Greater Vancouver REALTORS®
- C$1,899,0004 bd4 ba1.9k sqft1450 E 30th Ave #1, Vancouver, BC V5N 3A2For SaleMLS ID #R3150254, Matt Grenaghan PREC*, Macdonald Realty Brokerage. Greater Vancouver REALTORS®
- C$1,850,0004 bd4 ba1.7k sqft419 W 23rd Ave #4, Vancouver, BC V5Y 2H5For SaleMLS ID #R3141537, T.J. Almodovar PREC*, Macdonald Realty Brokerage. Greater Vancouver REALTORS®
- C$1,798,0003 bd3 ba1.4k sqft810 E 22nd Ave #1, Vancouver, BC V5V 1V7For SaleMLS ID #R3150394, Adil Dinani PREC*, Royal LePage West Real Estate Services Brokerage. Greater Vancouver REALTORS®
- C$1,374,9003 bd3 ba1.3k sqft593 E 49th Ave, Vancouver, BC V5W 2H4For SaleMLS ID #R3156697, T.J. Almodovar PREC*, Macdonald Realty Brokerage. Greater Vancouver REALTORS®
- C$1,879,0004 bd4 ba1.9k sqft1450 E 30th Ave #2, Vancouver, BC V5N 3A2For SaleMLS ID #R3150255, Matt Grenaghan PREC*, Macdonald Realty Brokerage. Greater Vancouver REALTORS®
- C$2,129,0003 bd4 ba1.5k sqft258 E 19th Ave #1, Vancouver, BC V5V 1J2For SaleMLS ID #R3141743, Mark Landrigan PREC*, Oakwyn Realty Ltd. Brokerage. Greater Vancouver REALTORS®
- C$1,948,0004 bd4 ba1.5k sqft8508 East Blvd #1, Vancouver, BC V6P 5P9For SaleMLS ID #R3141948, T.J. Almodovar PREC*, Macdonald Realty Brokerage. Greater Vancouver REALTORS®
- C$2,099,0004 bd4 ba1.8k sqft475 W 20th Ave #2, Vancouver, BC V5Y 2C7For SaleMLS ID #R3146597, Patrick Weeks PREC*, RE/MAX Select Properties Brokerage. Greater Vancouver REALTORS®
- C$1,799,9003 bd4 ba1.4k sqft4161 Windsor St #2, Vancouver, BC V5V 4P2For SaleMLS ID #R3138512, Matt Grenaghan PREC*, Macdonald Realty Brokerage. Greater Vancouver REALTORS®
- C$1,998,0003 bd3 ba1.4k sqft4470 Ash St, Vancouver, BC V5Z 4J8For SaleMLS ID #R3128082, Doug Solbrekken, RE/MAX Select Properties Brokerage. Greater Vancouver REALTORS®
- C$2,199,0003 bd4 ba1.5k sqft258 E 19th Ave #2, Vancouver, BC V5V 1J2For SaleMLS ID #R3141854, Mark Landrigan PREC*, Oakwyn Realty Ltd. Brokerage. Greater Vancouver REALTORS®
- C$2,388,8003 bd4 ba1.5k sqft2755 W 11th Ave #1, Vancouver, BC V6K 2L8For SaleMLS ID #R3156904, Jason Lim PREC*, RE/MAX Crest Realty Brokerage. Greater Vancouver REALTORS®
