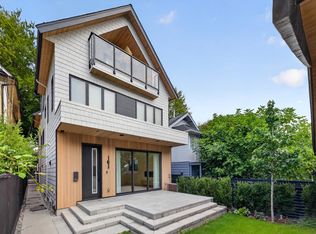
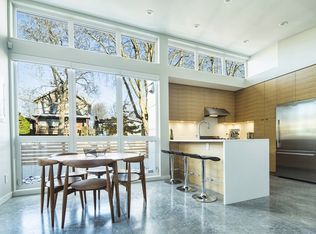
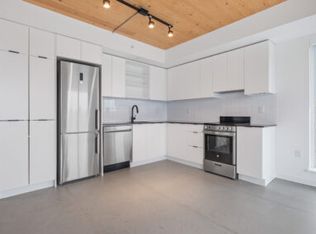
Exquisite custom 5-bed home on a corner lot offering an exceptional sense of space, light & presence. Thoughtful design touches incl. oversized frameless windows, skylight, white oak flooring & custom millwork. The main level has seamless flow between kitchen, dining & living spaces. A 10.5’ waterfall island anchors the kitchen, while 9’ stacking doors open to a sun-filled grade-level deck for easy indoor-outdoor living. Upstairs feats. a serene primary w/ ensuite & WIC, + 2 add’l bedrooms. Bright lower level w/ separate entrance offers flexibility. Built w/ comfort & quality in mind incl. radiant heat, heat pump, A/C, landscaping, enhanced sound insulation, plus heated/insulated garage w/ epoxy floor. Steps to QE Park, Nat Bailey, & Main. Catchment: Sir William Van Horne & Eric Hamber.
For sale
C$3,998,000
91 E 40th Ave, Vancouver, BC V5W 1L3
5beds
2,744sqft
Single Family Residence
Built in 2022
3,920 Square Feet Lot
$-- Zestimate®
C$1,457/sqft
C$-- HOA
What's special
- 123 days
- 64
- 2
Zillow last checked:
Listing updated:
Listed by:
Sid Koshul,
Oakwyn Realty Ltd. Brokerage,
Jacqueline Adler PREC*,
Oakwyn Realty Ltd.
Source: Greater Vancouver REALTORS®,MLS®#: R3120233 Originating MLS®#: Greater Vancouver
Originating MLS®#: Greater VancouverFacts & features
Interior
Bedrooms & bathrooms
- Bedrooms: 5
- Bathrooms: 4
- Full bathrooms: 3
- 1/2 bathrooms: 1
Heating
- Forced Air, Heat Pump, Radiant
Cooling
- Central Air, Air Conditioning
Appliances
- Included: Washer/Dryer, Dishwasher, Refrigerator, Stove
Features
- Central Vacuum
- Windows: Window Coverings
- Basement: Full,Finished,Exterior Entry
Interior area
- Total structure area: 2,744
- Total interior livable area: 2,744 sqft
Video & virtual tour
Property
Parking
- Total spaces: 2
- Parking features: Garage, Garage Door Opener
- Garage spaces: 2
Features
- Levels: Two
- Stories: 2
- Exterior features: Private Yard
- Has spa: Yes
- Spa features: Swirlpool/Hot Tub
- Has view: Yes
- View description: Mountains from Primary Suite
- Frontage length: 33
Lot
- Size: 3,920 Square Feet
- Dimensions: 33 x 122
- Features: Central Location, Recreation Nearby, Wooded
Construction
Type & style
- Home type: SingleFamily
- Property subtype: Single Family Residence
Condition
- Year built: 2022
Community & HOA
Community
- Features: Near Shopping
HOA
- Has HOA: No
Location
- Region: Vancouver
Financial & listing details
- Price per square foot: C$1,457/sqft
- Annual tax amount: C$11,563
- Date on market: 5/6/2026
- Ownership: Freehold NonStrata
Price history
Price history is unavailable.
Public tax history
Tax history is unavailable.
Climate risks
Neighborhood: Riley Park

Similar homes
- C$3,099,9006 bd5 ba2.5k sqft5325 Chester St, Vancouver, BC V5W 3B1For Sale
 MLS ID #R3143309, T.J. Almodovar PREC*, Macdonald Realty Brokerage. Greater Vancouver REALTORS®
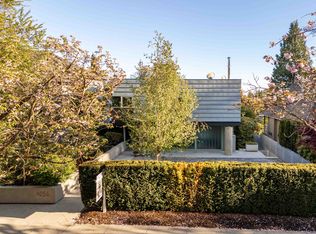
 - C$5,900,0004 bd4 ba3.8k sqft4056 W 36th Ave, Vancouver, BC V6N 2S9For Sale
 MLS ID #R3161848, Shawn Anderson PREC*, Engel & Volkers Vancouver Brokerage. Greater Vancouver REALTORS®
 - C$3,188,8886 bd7 ba3.2k sqft7380 Ashburn St, Vancouver, BC V5S 2K9For Sale
 MLS ID #R3155023, Vincent Lim PREC*, RE/MAX Crest Realty Brokerage. Greater Vancouver REALTORS®
 - C$4,000,0004 bd3 ba2.7k sqft8258 Burnlake Dr, Burnaby, BC V5A 3K9For Sale
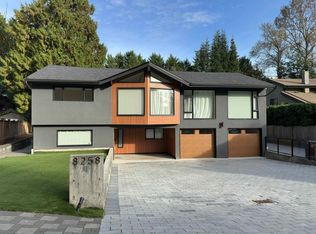 MLS ID #R3079141, Jackson K.M. Yeung PREC*, Royal Pacific Realty (Kingsway) Ltd. Brokerage. Greater Vancouver REALTORS®
