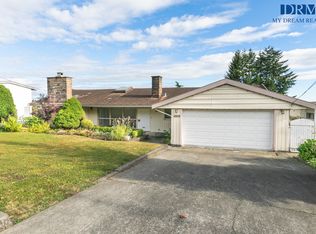
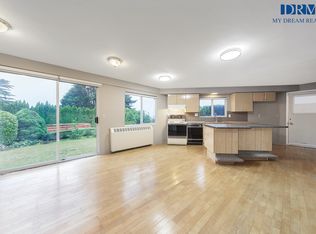
Rare Find - Prime south facing Burnaby South Slope Property - over 13000 sq ft. 4200 sq ft finished area + 825 unfinished - shows like new! Priced to Sell! Main Floor: Spectacular Entry leads to large Formal Living & Dining Rooms, Family Room, loads of Kitchen cabinets with large separate Eating Area, 2nd Wok Kitchen and walk-in Pantry. Upper Floor: 4 Bedrooms + Laundry - Dream Master with walk-in closet, dream ensuite + private south facing Deck. Spectacular view! 2nd Master with full ensuite. Two additional Bedrooms - share full bathroom. Bright walkout basement features 1 bdrm (2 or 3?) In-law accom with Hot Tub. Fully fenced - great view of Richmond flats! 3 minute drive to Metrotown - all schools and buses close by. Please call to book showings !!
For sale
C$2,588,000
4326 Rumble St, Burnaby, BC V5J 2A1
5beds
3,991sqft
Single Family Residence
Built in 1996
0.3 Acres Lot
$-- Zestimate®
C$648/sqft
C$-- HOA
What's special
Spectacular entryFamily roomLoads of kitchen cabinetsLarge separate eating areaWalk-in pantryDream ensuitePrivate south facing deck
- 29 days
- 31
- 0
Zillow last checked:
Listing updated:
Listed by:
Bik Minhas,
Grand Central Realty Brokerage
Source: Greater Vancouver REALTORS®,MLS®#: R3156390 Originating MLS®#: Greater Vancouver
Originating MLS®#: Greater VancouverFacts & features
Interior
Bedrooms & bathrooms
- Bedrooms: 5
- Bathrooms: 5
- Full bathrooms: 4
- 1/2 bathrooms: 1
Heating
- Natural Gas
Appliances
- Included: Washer/Dryer, Dishwasher, Refrigerator, Stove
Features
- Pantry, Central Vacuum
- Windows: Window Coverings
- Basement: Finished,Unfinished
- Number of fireplaces: 2
- Fireplace features: Gas
Interior area
- Total structure area: 4,819
- Total interior livable area: 3,991 sqft
Property
Parking
- Total spaces: 7
- Parking features: Open, Front Access, Asphalt
- Has uncovered spaces: Yes
Features
- Levels: Three Or More
- Stories: 3
- Exterior features: Balcony
- Has spa: Yes
- Spa features: Swirlpool/Hot Tub, Bath
- Frontage length: 57
Lot
- Size: 0.3 Acres
- Dimensions: 57 x 229
Details
- Additional structures: Shed(s)
Construction
Type & style
- Home type: SingleFamily
- Property subtype: Single Family Residence
Condition
- Year built: 1996
Community & HOA
Community
- Security: Security System
HOA
- Has HOA: No
Location
- Region: Burnaby
Financial & listing details
- Price per square foot: C$648/sqft
- Annual tax amount: C$8,296
- Date on market: 8/17/2026
- Ownership: Freehold NonStrata
Price history
Price history is unavailable.
Public tax history
Tax history is unavailable.
Climate risks
Neighborhood: Sussex

Similar homes
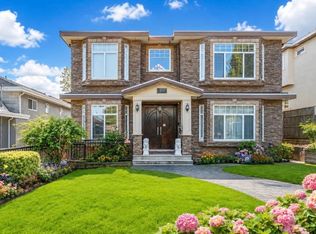
- C$2,598,0004 bd4 ba2.5k sqft2985 W 16th Ave, Vancouver, BC V6K 3C7For Sale
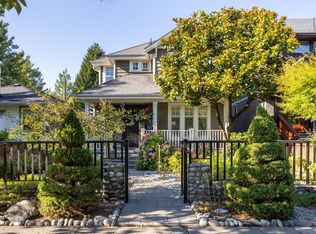 MLS ID #R3165099, Sonia Poldrugo, RE/MAX Crest Realty Brokerage. Greater Vancouver REALTORS®
 - C$2,360,0006 bd4 ba2.7k sqft4581 Parker St, Burnaby, BC V5C 3E1For Sale
 MLS ID #R3161429, Elaine Wu PREC*, LeHomes Realty Premier Brokerage. Greater Vancouver REALTORS®
 - C$2,290,0007 bd6 ba5.3k sqft5843 Carson St, Burnaby, BC V5J 2Z7For Sale
 MLS ID #R3130693, Tracy Hu PREC*, LeHomes Realty Premier Brokerage. Greater Vancouver REALTORS®
 - C$2,480,0007 bd5 ba3.6k sqft4330 William St, Burnaby, BC V5C 3J9For Sale
 MLS ID #R3142253, Sharp Peng PREC*, Luxmore Realty Brokerage. Greater Vancouver REALTORS®
