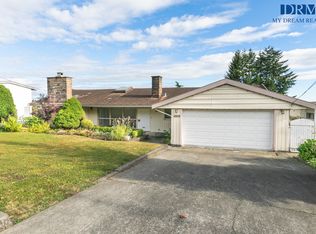
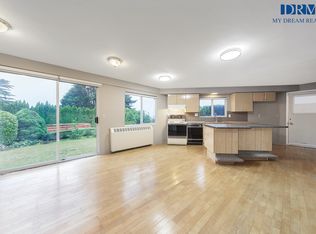
Another masterpiece with HUGE lot 10,244 sqft in most desirable South Slope area of low density. Finished 4736 Sqft with elegance & sophistication including crown moulding, high celling, meticulous millwork and excellent workmanships, this home boasts, 8 beds, 7 baths including 4 ensuite baths, an open floor plan w/chef kitchen, granite countertops, radiant heat & AC. Specious master bathrm w/a dressing rm & oversize walk in closet will make your day. An Ensuite at the main for elder at home; downstair two bedrms with separate entrance as for a mortgage helper. Fully fenced and all paved backyard are safe for kids and private outdoor living space. Steps to all level of Schools, transit and Metrotown. Lot+quality building+space+location. A RARE FAMILY ESTATE. YOUR NEXT CHAPTER BEGINS HERE.
For sale
C$2,990,000
7649 Sussex Ave, Burnaby, BC V5J 3V9
8beds
4,736sqft
Single Family Residence
Built in 2009
10,454 Square Feet Lot
$-- Zestimate®
C$631/sqft
C$-- HOA
What's special
Crown mouldingMeticulous millworkExcellent workmanshipOpen floor planChef kitchenGranite countertopsRadiant heat and ac
- 13 days
- 53
- 1
Zillow last checked:
Listing updated:
Listed by:
Tracy Niu PREC*,
Nu Stream Realty Inc. Brokerage
Source: Greater Vancouver REALTORS®,MLS®#: R3157044 Originating MLS®#: Greater Vancouver
Originating MLS®#: Greater VancouverFacts & features
Interior
Bedrooms & bathrooms
- Bedrooms: 8
- Bathrooms: 7
- Full bathrooms: 6
- 1/2 bathrooms: 1
Heating
- Radiant
Cooling
- Air Conditioning
Appliances
- Included: Washer/Dryer, Dishwasher, Refrigerator, Stove
Features
- Central Vacuum
- Basement: None
- Number of fireplaces: 1
Interior area
- Total structure area: 4,736
- Total interior livable area: 4,736 sqft
Video & virtual tour
Property
Parking
- Total spaces: 6
- Parking features: Additional Parking, Garage, Side Access, Driveway, Garage Door Opener
- Garage spaces: 2
Features
- Levels: Two
- Stories: 2
- Exterior features: Balcony, Private Yard
- Has view: Yes
- View description: CITY VIEW
- Frontage length: 52
Lot
- Size: 10,454 Square Feet
- Dimensions: 52 x 197
- Features: Central Location, Recreation Nearby
Construction
Type & style
- Home type: SingleFamily
- Property subtype: Single Family Residence
Condition
- Year built: 2009
Community & HOA
Community
- Features: Near Shopping
HOA
- Has HOA: No
Location
- Region: Burnaby
Financial & listing details
- Price per square foot: C$631/sqft
- Annual tax amount: C$10,079
- Date on market: 8/18/2026
- Ownership: Freehold NonStrata
- Road surface type: Paved
Price history
Price history is unavailable.
Public tax history
Tax history is unavailable.
Climate risks
Neighborhood: Sussex
Similar homes
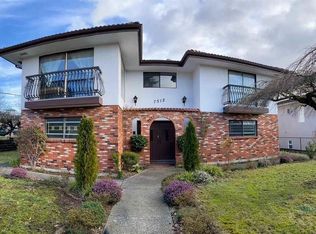
- C$2,980,0007 bd6 ba4.6k sqft7188 Gray Ave, Burnaby, BC V5J 3Y8For Sale
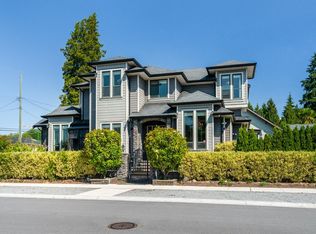 MLS ID #R3154126, Helen Lee PREC*, RE/MAX Real Estate Services Brokerage. Greater Vancouver REALTORS®
 - C$3,188,0008 bd7 ba4.8k sqft7320 Dow Ave, Burnaby, BC V5J 3X4For Sale
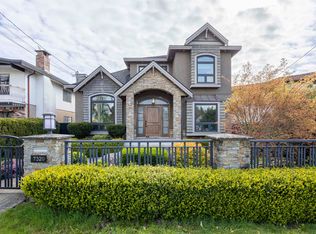 MLS ID #R3113830, Leo K. Liu PREC*, Nu Stream Realty Inc. Brokerage. Greater Vancouver REALTORS®
 - C$2,588,0005 bd5 ba3.9k sqft4326 Rumble St, Burnaby, BC V5J 2A1For Sale
 MLS ID #R3156390, Bik Minhas, Grand Central Realty Brokerage. Greater Vancouver REALTORS®
 - C$2,999,0008 bd7 ba4.8k sqft8656 Gilley Ave, Burnaby, BC V5J 4Y5For Sale
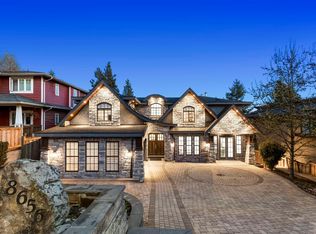 MLS ID #R3145099, Rooz Zare PREC*, RE/MAX City Realty Brokerage. Greater Vancouver REALTORS®
