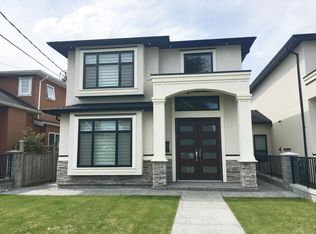
Welcome to this stunning Modern Craftsman home in prime Metrotown! Sitting on a flat 6,450 sqft corner lot with laneway access, this custom-built 10-year-old residence offers timeless curb appeal and rare future potential. Built as the builder’s own home, it features premium materials and craftsmanship from structure to finish. A grand foyer with 10-ft ceilings leads to 4 bedrooms upstairs, including two south-facing primary suites. The main floor offers gourmet kitchen with natural stone counters, wok kitchen, guest suite, and a corner family room with grand French doors for indoor–outdoor living. Elegant finishes and bay windows throughout. The basement includes a media room plus a LEGAL 2-bedroom suite. Live in luxury today while securing tomorrow’s potential! Open House Sat 2-4pm
For sale
C$2,780,000
4319 Greta St, Burnaby, BC V5J 1N9
7beds
3,902sqft
Single Family Residence
Built in 2015
6,534 Square Feet Lot
$-- Zestimate®
C$712/sqft
C$-- HOA
What's special
Laneway accessTimeless curb appealPremium materials and craftsmanshipTwo south-facing primary suitesWok kitchenGuest suiteElegant finishes
- 71 days
- 29
- 0
Zillow last checked:
Listing updated:
Listed by:
Kensen Gao,
Luxmore Realty Brokerage,
Wendy Tian PREC*,
Luxmore Realty
Source: Greater Vancouver REALTORS®,MLS®#: R3141514 Originating MLS®#: Greater Vancouver
Originating MLS®#: Greater VancouverFacts & features
Interior
Bedrooms & bathrooms
- Bedrooms: 7
- Bathrooms: 7
- Full bathrooms: 5
- 1/2 bathrooms: 2
Heating
- Radiant
Cooling
- Air Conditioning
Appliances
- Included: Washer/Dryer, Dishwasher, Refrigerator, Stove
Features
- Basement: Full
- Number of fireplaces: 1
- Fireplace features: Gas
Interior area
- Total structure area: 3,902
- Total interior livable area: 3,902 sqft
Video & virtual tour
Property
Parking
- Total spaces: 4
- Parking features: Carport, Garage, Side Access, Concrete, Paver Block
- Garage spaces: 2
- Has carport: Yes
Features
- Levels: Two
- Stories: 2
- Frontage length: 52
Lot
- Size: 6,534 Square Feet
- Dimensions: 52 x 124
- Features: Central Location, Private, Recreation Nearby
Details
- Other equipment: Heat Recov. Vent.
Construction
Type & style
- Home type: SingleFamily
- Property subtype: Single Family Residence
Condition
- Year built: 2015
Community & HOA
Community
- Features: Near Shopping
HOA
- Has HOA: No
Location
- Region: Burnaby
Financial & listing details
- Price per square foot: C$712/sqft
- Annual tax amount: C$8,531
- Date on market: 6/30/2026
- Ownership: Freehold NonStrata
Price history
Price history is unavailable.
Public tax history
Tax history is unavailable.
Climate risks
Neighborhood: Sussex

Similar homes
- C$2,690,0007 bd6 ba4.2k sqft6087 McKee St, Burnaby, BC V5J 2V6For Sale
 MLS ID #R3157597, Bill Liu PREC*, Royal Pacific Realty Corp. Brokerage. Greater Vancouver REALTORS®
 - C$2,499,0006 bd7 ba4k sqft7525 13th Ave, Burnaby, BC V3N 2E3For Sale
 MLS ID #R3160535, Tracy Niu PREC*, Nu Stream Realty Inc. Brokerage. Greater Vancouver REALTORS®
 - C$2,699,0007 bd7 ba4.5k sqft6166 Denbigh Ave, Burnaby, BC V5H 3R5For Sale
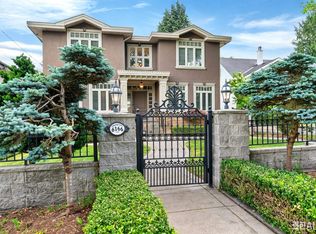 MLS ID #R3127598, Gordon Ge PREC*, Multiple Realty Ltd. Brokerage. Greater Vancouver REALTORS®
 - C$3,188,0008 bd7 ba4.8k sqft7320 Dow Ave, Burnaby, BC V5J 3X4For Sale
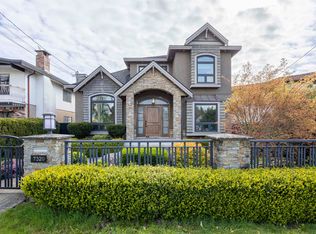 MLS ID #R3113830, Leo K. Liu PREC*, Nu Stream Realty Inc. Brokerage. Greater Vancouver REALTORS®
