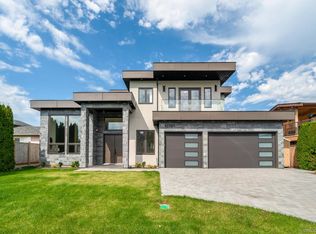
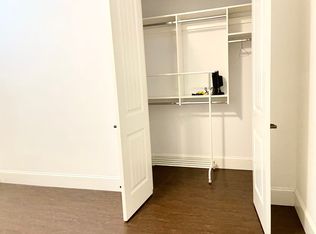
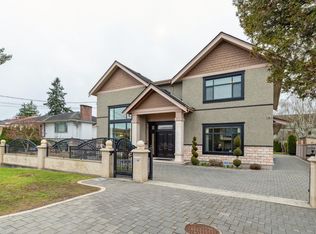
Well maintained custom home in desirable McNair. Quiet and beautiful street view without ditch nor electric pole. Open-concept design with soaring ceilings in elegant foyer & living areas. Gourmet kitchen with premium cabinets, granite counters, and top appliances. Main floor fully equipted media room with ensuite doubles as guest room. Upstairs offers one spacious master suites with walk-in-closet, three cozy bedrooms and a great bonus room. Huge private deck—perfect for gatherings. Beatiful South facing private back yard offering swing set and BBQ area. Walking distance to schools, parks, transit, and more. School catchments: Kingswood Elementary & McNair Secondary.
For sale
C$2,788,000
10720 Anglesea Dr, Richmond, BC V7A 3B9
5beds
3,714sqft
Single Family Residence
Built in 2016
6,969 Square Feet Lot
$-- Zestimate®
C$751/sqft
C$-- HOA
What's special
Open-concept designGranite countersTop appliancesThree cozy bedroomsGreat bonus roomSwing setBbq area
- 13 days
- 29
- 2
Zillow last checked:
Listing updated:
Listed by:
Juliette(YongHong) Zhang PREC*,
Macdonald Realty Westmar Brokerage
Source: Greater Vancouver REALTORS®,MLS®#: R3159613 Originating MLS®#: Greater Vancouver
Originating MLS®#: Greater VancouverFacts & features
Interior
Bedrooms & bathrooms
- Bedrooms: 5
- Bathrooms: 6
- Full bathrooms: 5
- 1/2 bathrooms: 1
Heating
- Electric, Hot Water, Natural Gas
Cooling
- Air Conditioning
Appliances
- Included: Washer/Dryer, Dishwasher, Refrigerator, Stove
Features
- Central Vacuum, Wet Bar
- Windows: Window Coverings
- Basement: None
- Number of fireplaces: 2
- Fireplace features: Insert, Electric, Gas
Interior area
- Total structure area: 3,714
- Total interior livable area: 3,714 sqft
Video & virtual tour
Property
Parking
- Total spaces: 6
- Parking features: Garage, Front Access, Driveway, Garage Door Opener
- Garage spaces: 3
Features
- Levels: Two
- Stories: 2
- Exterior features: Balcony, Private Yard
- Frontage length: 70
Lot
- Size: 6,969 Square Feet
- Dimensions: 70 x
Details
- Other equipment: Heat Recov. Vent.
Construction
Type & style
- Home type: SingleFamily
- Property subtype: Single Family Residence
Condition
- Year built: 2016
Community & HOA
Community
- Security: Security System, Smoke Detector(s)
HOA
- Has HOA: No
Location
- Region: Richmond
Financial & listing details
- Price per square foot: C$751/sqft
- Annual tax amount: C$8,600
- Date on market: 8/28/2026
- Ownership: Freehold NonStrata
Price history
Price history is unavailable.
Public tax history
Tax history is unavailable.
Climate risks
Neighborhood: Shellmont

Similar homes
- C$2,788,0005 bd6 ba4.1k sqft10551 Caithcart Rd, Richmond, BC V6X 1N3For Sale
 MLS ID #R3162567, Linda Yao PREC*, Regent Park Realty Inc. Brokerage. Greater Vancouver REALTORS®
 - C$2,650,0006 bd7 ba4.2k sqft10320 Dennis Cres, Richmond, BC V7A 3R8For Sale
 MLS ID #R3163302, Ellen Guan PREC*, RE/MAX Westcoast Brokerage. Greater Vancouver REALTORS®
 - C$2,798,0005 bd6 ba3.7k sqft9631 Saunders Rd, Richmond, BC V7A 2B5For Sale
 MLS ID #R3154323, Coco Zhang, RE/MAX Crest Realty Brokerage. Greater Vancouver REALTORS®
 - C$2,768,0006 bd6 ba3.8k sqft10051 Leonard Rd, Richmond, BC V7A 2N4For Sale
 MLS ID #R3161593, Franco Chan PREC*, RE/MAX Westcoast Brokerage. Greater Vancouver REALTORS®
