This remarkable new home is on a SOUTH-facing 69x126 lot in the desirable Saunders neighborhood. Grand ceilings in the living and family rooms combine with UV-filtering windows to fill the interior w. abundant daylight. Sparkling crystal chandeliers enhance the sense of luxury throughout. The gourmet kitchen is a chef’s delight w. premium Miele appliances, a large island plus full spice kitchen with pantry and Samsung smart fridge. The main floor includes a media room for family fun & guest room with ensuite—perfect for visitors or convertible into a 2-bedroom rental suite. Upstairs, 4 spacious bedrooms all have private ensuite. The primary suite features a designer walk-in closet, private sauna, and steam shower for spa-level comfort, complete with 3-car garage
For sale
C$3,499,000
9631 Bakerview Dr, Richmond, BC V7A 2A2
5beds
3,987sqft
Single Family Residence
Built in 2024
8,712 Square Feet Lot
$-- Zestimate®
C$878/sqft
C$-- HOA
What's special
Uv-filtering windowsAbundant daylightSparkling crystal chandeliersGourmet kitchenPremium miele appliancesLarge islandSamsung smart fridge
- 241 days |
- 35 |
- 1 |
Zillow last checked:
Listing updated:
Listed by:
Shafik Ladha PREC*,
RE/MAX Westcoast Brokerage,
Gurdy Jagde,
Macdonald Realty Westmar
Source: Greater Vancouver REALTORS®,MLS®#: R3072468 Originating MLS®#: Greater Vancouver
Originating MLS®#: Greater VancouverFacts & features
Interior
Bedrooms & bathrooms
- Bedrooms: 5
- Bathrooms: 6
- Full bathrooms: 5
- 1/2 bathrooms: 1
Heating
- Natural Gas, Radiant
Cooling
- Central Air, Air Conditioning
Appliances
- Included: Washer/Dryer, Dishwasher, Refrigerator, Stove, Wine Cooler
- Laundry: In Unit
Features
- Central Vacuum
- Windows: Window Coverings
- Basement: None
- Number of fireplaces: 2
- Fireplace features: Electric, Gas
Interior area
- Total structure area: 3,987
- Total interior livable area: 3,987 sqft
Video & virtual tour
Property
Parking
- Total spaces: 6
- Parking features: Garage, Rear Access, Side Access, Garage Door Opener
- Garage spaces: 3
Features
- Levels: Two
- Stories: 2
- Frontage length: 69
Lot
- Size: 8,712 Square Feet
- Dimensions: 69 x 126
- Features: Central Location, Recreation Nearby
Construction
Type & style
- Home type: SingleFamily
- Property subtype: Single Family Residence
Condition
- Year built: 2024
Community & HOA
Community
- Features: Near Shopping
- Security: Security System
- Subdivision: Saunders
HOA
- Has HOA: No
- Amenities included: Sauna/Steam Room
Location
- Region: Richmond
Financial & listing details
- Price per square foot: C$878/sqft
- Annual tax amount: C$10,815
- Date on market: 12/5/2025
- Ownership: Freehold NonStrata
Shafik Ladha PREC*
Shafik Ladha PREC*
By pressing Contact Agent, you agree that the real estate professional identified above may call/text you about your search, which may involve use of automated means and pre-recorded/artificial voices. You don't need to consent as a condition of buying any property, goods, or services. Message/data rates may apply. You also agree to our Terms of Use. Zillow does not endorse any real estate professionals. We may share information about your recent and future site activity with your agent to help them understand what you're looking for in a home.
Price history
Price history is unavailable.
Public tax history
Tax history is unavailable.
Climate risks
Neighborhood: Broadmoor
Nearby schools
GreatSchools rating
- NAPoint Roberts Primary SchoolGrades: K-2Distance: 11.2 mi
- 5/10Birch Bay Home ConnectionsGrades: K-8Distance: 19.6 mi
- 6/10Blaine High SchoolGrades: 9-12Distance: 20.2 mi
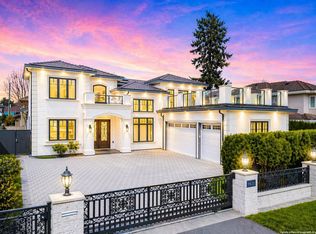
- C$2,968,0005 bd6 ba3.7k sqft9631 Saunders Rd, Richmond, BC V7A2B5For Sale
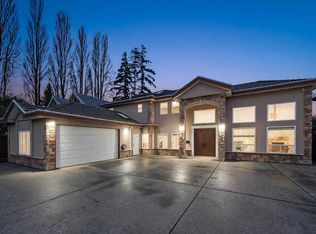
- C$2,398,0007 bd6 ba4k sqft9531 Bakerview Dr, Richmond, BC V7A2A2For Sale
- C$1,528,0004 bd3 ba1.9k sqft9560 Glendower Dr, Richmond, BC V7A2Y5For Sale

- C$2,699,0005 bd6 ba3.9k sqft9551 Saunders Rd, Richmond, BC V7A2B5For Sale
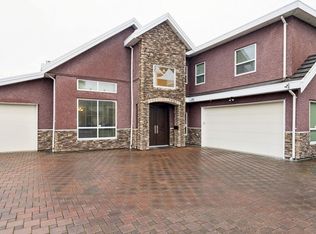
- C$769,0003 bd2 ba1.2k sqft9700 Glenacres Dr #117, Richmond, BC V7A1Y7For Sale
- C$765,0003 bd2 ba1.2k sqft9700 Glenacres Dr #107, Richmond, BC V7A1Y7For Sale
- C$--1 bd1 ba650 sqft9488 Saunders Rd, Richmond, BC V7A2B4Off Market
- C$2,580,0005 bd6 ba3.6k sqft9760 Saunders Rd, Richmond, BC V7A2B4For Sale
Similar homes
- C$2,968,0005 bd6 ba3.7k sqft9631 Saunders Rd, Richmond, BC V7A 2B5For SaleMLS ID #R3115106, Coco Zhang, RE/MAX Crest Realty Brokerage. Greater Vancouver REALTORS®
- C$2,838,0005 bd6 ba3.8k sqft9028 Pinewell Cres, Richmond, BC V7A 2C5For Sale
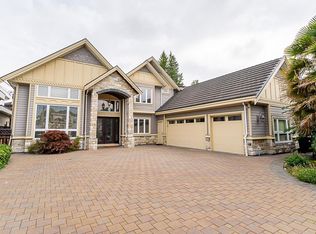 MLS ID #R3116593, Mel Schroth, Team 3000 Realty Ltd. Brokerage. Greater Vancouver REALTORS®
 - C$3,499,0005 bd6 ba3.8k sqft6251 Woodwards Rd, Richmond, BC V7E 1H2For Sale
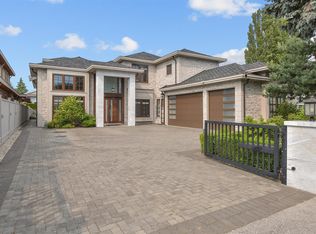 MLS ID #R3079110, Danny Deng PREC*, LDG Realty Brokerage. Greater Vancouver REALTORS®
 - C$3,499,0005 bd7 ba3.8k sqft8580 Camden Cres, Richmond, BC V7C 3G4For Sale
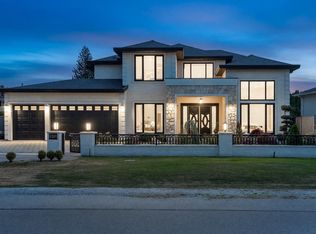 MLS ID #R3122889, Crystal Wang PREC*, Sutton Group - 1st West Realty Brokerage. Greater Vancouver REALTORS®
 - C$3,498,0005 bd6 ba3.6k sqft5271 Colbeck Rd, Richmond, BC V7C 3E6For SaleMLS ID #R3134769, Michael Liu PREC*, RE/MAX Crest Realty Brokerage. Greater Vancouver REALTORS®
- C$3,190,0005 bd6 ba3.4k sqft10311 Mortfield Rd, Richmond, BC V7A 4H7For SaleMLS ID #R3136877, Ken Cui PREC*, Nu Stream Realty Inc. Brokerage. Greater Vancouver REALTORS®
- C$2,898,0006 bd6 ba3.8k sqft8651 Pigott Rd, Richmond, BC V7A 2C3For SaleMLS ID #R3144193, Diana Hu PREC*, Macdonald Realty Westmar Brokerage. Greater Vancouver REALTORS®
- C$3,499,0006 bd7 ba4.4k sqft6031 Woodwards Rd, Richmond, BC V7E 1H2For SaleMLS ID #R3104384, Robert Wong, Dexter Realty Brokerage. Greater Vancouver REALTORS®
- C$2,880,0005 bd5 ba3.7k sqft8371 Mowbray Rd, Richmond, BC V7A 2B8For SaleMLS ID #R3135509, Cathy Liu PREC*, Sutton Group-West Coast Realty Brokerage. Greater Vancouver REALTORS®
- C$2,580,0005 bd6 ba3.6k sqft9760 Saunders Rd, Richmond, BC V7A 2B4For SaleMLS ID #R3095834, Monica Wang PREC*, LeHomes Realty Premier Brokerage. Greater Vancouver REALTORS®
- C$3,688,0005 bd6 ba3.8k sqft10460 Reynolds Dr, Richmond, BC V7E 4B4For SaleMLS ID #R3120570, Julie Wei PREC*, Luxmore Realty Brokerage. Greater Vancouver REALTORS®
- C$3,488,0004 bd6 ba3.5k sqft6571 Whiteoak Dr, Richmond, BC V7E 4Z7For SaleMLS ID #R3075768, Jason Jiang PREC*, RE/MAX Crest Realty Brokerage. Greater Vancouver REALTORS®
- C$2,788,0006 bd7 ba4.2k sqft10320 Dennis Cres, Richmond, BC V7A 3R8For SaleMLS ID #R3149485, Ellen Guan PREC*, RE/MAX Westcoast Brokerage. Greater Vancouver REALTORS®
- C$3,590,0005 bd6 ba4k sqft7751 Eperson Rd, Richmond, BC V7C 2K5For SaleMLS ID #R3143140, Crystal Wang PREC*, Sutton Group - 1st West Realty Brokerage. Greater Vancouver REALTORS®
- C$2,888,0005 bd6 ba3.5k sqft9911 Bates Rd, Richmond, BC V7A 1E5For SaleMLS ID #R3148167, Karen Zhao PREC*, RE/MAX Crest Realty Brokerage. Greater Vancouver REALTORS®
- C$3,488,0006 bd6 ba3.3k sqft3640 Lamond Ave, Richmond, BC V7E 1C6For SaleMLS ID #R3132891, Hannah Han PREC*, Interlink Realty Brokerage. Greater Vancouver REALTORS®
- C$3,150,0005 bd6 ba3.3k sqft10740 Anahim Dr, Richmond, BC V7A 3C5For SaleMLS ID #R3045631, Jade Shen PREC*, Royal Pacific Realty Corp. Brokerage. Greater Vancouver REALTORS®
- C$3,680,0004 bd6 ba3.6k sqft7380 Lismer Ave, Richmond, BC V6Y 2X5For SaleMLS ID #R3134873, Ellen Guan PREC*, RE/MAX Westcoast Brokerage. Greater Vancouver REALTORS®
- C$3,590,0005 bd6 ba4.1k sqft4668 Mahood Dr, Richmond, BC V7E 5C4For SaleMLS ID #R3069582, Ellen Guan PREC*, RE/MAX Westcoast Brokerage. Greater Vancouver REALTORS®
- C$2,799,9995 bd6 ba3.3k sqft9291 Glenallan Dr, Richmond, BC V7A 2S6For SaleMLS ID #R3102585, Karen Zhao PREC*, RE/MAX Crest Realty Brokerage. Greater Vancouver REALTORS®
