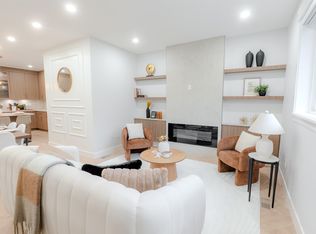
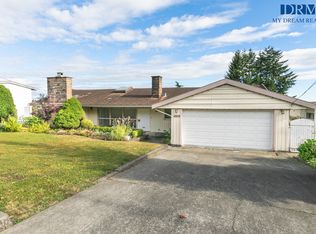
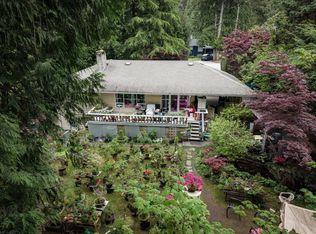
Charming 1951 character home situated on an expansive private lot with sweeping views in one of Burnaby’s most desirable locations. Offering 4 bedrooms, 2.5 bathrooms, and approximately 2200 sq ft of living space, with additional unfinished basement. this property presents exceptional renovation or redevelopment potential. off of the main living area this home sports a large 22x12 ft deck on top of a large enclosed storage area around 22x12 ft. This home features 2 bedrooms on the main level with additional 2 bedrooms on the upper level, newer furnace, generous living areas, and endless possibilities for customization, this is a rare opportunity for builders, investors, or buyers looking to restore and personalize a classic home on a premium lot.
For sale
C$1,788,000
4258 Irmin St, Burnaby, BC V5J 1X5
4beds
2,201sqft
Single Family Residence
Built in 1951
9,147 Square Feet Lot
$-- Zestimate®
C$812/sqft
C$-- HOA
What's special
Expansive private lotSweeping viewsNewer furnacePremium lot
- 39 days
- 35
- 0
Zillow last checked:
Listing updated:
Listed by:
Tatum Fitton,
ComFree Brokerage
Source: Greater Vancouver REALTORS®,MLS®#: R3173751 Originating MLS®#: Greater Vancouver
Facts & features
Interior
Bedrooms & bathrooms
- Bedrooms: 4
- Bathrooms: 3
- Full bathrooms: 2
- 1/2 bathrooms: 1
Heating
- Electric, Natural Gas
Appliances
- Included: Washer, Dryer, Dishwasher, Refrigerator, Stove
Features
- Windows: Window Coverings
- Basement: Partially Finished
- Number of fireplaces: 2
- Fireplace features: Gas
Interior area
- Total structure area: 3,129
- Total interior livable area: 2,201 sqft
Video & virtual tour
Property
Parking
- Total spaces: 5
- Parking features: Additional Parking, Garage, Asphalt
- Garage spaces: 1
Features
- Levels: Multi/Split
- Stories: 3
- Frontage length: 72
Lot
- Size: 9,147 Square Feet
- Dimensions: 72 x 129
- Features: Central Location, Near Golf Course, Recreation Nearby, Wooded
Construction
Type & style
- Home type: SingleFamily
- Architectural style: 3 Level Split
- Property subtype: Single Family Residence
Condition
- Year built: 1951
Community & HOA
Community
- Features: Near Shopping
HOA
- Has HOA: No
Location
- Region: Burnaby
Financial & listing details
- Price per square foot: C$812/sqft
- Annual tax amount: C$7,819
- Date on market: 10/8/2026
- Ownership: Freehold NonStrata
- Road surface type: Paved
Price history
Price history is unavailable.
Public tax history
Tax history is unavailable.
Climate risks
Neighborhood: Sussex


Similar homes
- C$1,798,0004 bd4 ba2.3k sqft5095 Nanaimo St, Vancouver, BC V5P 4H9For Sale
 MLS ID #R3169449, Merina Koly, Century 21 In Town Realty Brokerage. Greater Vancouver REALTORS®
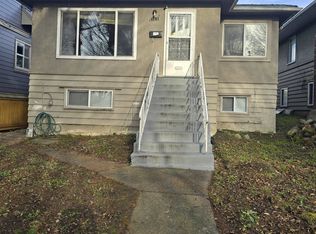
- C$1,788,0005 bd2 ba1.8k sqft123 E 64th Ave, Vancouver, BC V5X 2M3For Sale
 MLS ID #R3085347, Shirley Dang-Kramer PREC*, Sutton Group-West Coast Realty Brokerage. Greater Vancouver REALTORS®
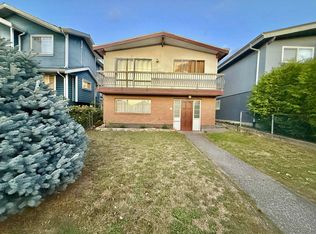
- C$1,650,0005 bd3 ba2.2k sqft3850 Lillooet St, Vancouver, BC V5R 2E6For Sale
 MLS ID #R3175008, Albert Hui PREC*, Sutton Group - 1st West Realty Brokerage. Greater Vancouver REALTORS®
- C$1,799,8885 bd2 ba2.2k sqft435 Osborne Rd E, North Vancouver, BC V7N 1M4For Sale
 MLS ID #R3163953, JP Villanueva PREC*, eXp Realty Brokerage. Greater Vancouver REALTORS®
