Prime Corner Lot in the Heart of Burnaby Heights | Great opportunity to own a piece of one of Burnaby's most sought-after neighbourhoods. Quiet street adjacent to McGill Park, this 2 BED / 3 BATH home offers exceptional flexibility — build, renovate or develop w/ new SSMUH zoning. Upper level features functional layout w/ 2 BED, full kitchen w/ window overlooking park, BI oven & range top, living room & eating area. 4 piece bath w/ soaker tub & separate shower & cozy gas FP enhances the living space. Includes HW on demand & A/C. Detached garage w/ rear lane access & unfinished basement is a blank canvas ready for your vision — recroom, workshop or media room. Directly across from McGill Park playground, walk to Burnaby Heights Park & close to leisure centre, library, local shops & dining.
For sale
C$1,799,000
4298 McGill St, Burnaby, BC V5C 1M9
2beds
1,178sqft
Single Family Residence
Built in 1991
3,920 Square Feet Lot
$-- Zestimate®
C$1,527/sqft
C$-- HOA
What's special
Prime corner lotFunctional layout
- 67 days |
- 29 |
- 1 |
Zillow last checked:
Listing updated:
Listed by:
Rick Cenaiko,
Royal LePage - Wolstencroft Brokerage
Source: Greater Vancouver REALTORS®,MLS®#: R3133075 Originating MLS®#: Greater Vancouver
Originating MLS®#: Greater VancouverFacts & features
Interior
Bedrooms & bathrooms
- Bedrooms: 2
- Bathrooms: 3
- Full bathrooms: 2
- 1/2 bathrooms: 1
Heating
- Baseboard, Hot Water
Cooling
- Air Conditioning
Appliances
- Included: Dishwasher, Refrigerator
Features
- Basement: Full,Unfinished
- Number of fireplaces: 1
- Fireplace features: Gas
Interior area
- Total structure area: 2,356
- Total interior livable area: 1,178 sqft
Video & virtual tour
Property
Parking
- Total spaces: 2
- Parking features: Detached, Lane Access
Features
- Stories: 2
- Entry location: Exterior Entry
- Exterior features: Balcony
- On waterfront: Yes
- Frontage length: 33
Lot
- Size: 3,920 Square Feet
- Dimensions: 33 x 122
- Features: Central Location, Lane Access, Recreation Nearby
Details
- Additional structures: Workshop
Construction
Type & style
- Home type: SingleFamily
- Architectural style: Basement Entry
- Property subtype: Single Family Residence
Condition
- Year built: 1991
Community & HOA
Community
- Features: Near Shopping
- Subdivision: Vancouver Heights
HOA
- Has HOA: No
Location
- Region: Burnaby
Financial & listing details
- Price per square foot: C$1,527/sqft
- Annual tax amount: C$5,812
- Date on market: 6/9/2026
- Ownership: Freehold NonStrata
Price history
Price history is unavailable.
Public tax history
Tax history is unavailable.
Climate risks
Neighborhood: Burnaby Heights
Nearby schools
GreatSchools rating
- NAPoint Roberts Primary SchoolGrades: K-2Distance: 20.7 mi
- 5/10Birch Bay Home ConnectionsGrades: K-8Distance: 23.2 mi
- 6/10Blaine High SchoolGrades: 9-12Distance: 23.8 mi
- C$1,549,0004 bd2 ba2.1k sqft4137 McGill St, Burnaby, BC V5C1M7For Sale
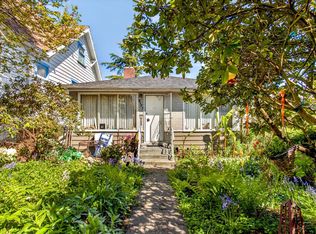
- C$--2 bd1 ba800 sqft4156 Cambridge St #101, Burnaby, BC V5C1G9Off Market

- C$1,798,0006 bd4 ba2.7k sqft4156 Cambridge St, Burnaby, BC V5C1G9For Sale

- C$1,968,0005 bd3 ba2.4k sqft4135 Cambridge St, Burnaby, BC V5C1G8For Sale
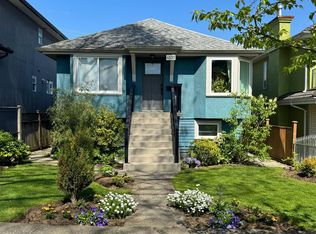
- C$2,299,0003 bd4 ba2.3k sqft4136 Cambridge St #2, Burnaby, BC V5C1G9For Sale
- C$1,450,000-- bd-- ba1.3k sqft4386 Oxford St, Burnaby, BC V5C1E4For Sale
- C$2,299,0003 bd4 ba2.3k sqft4136 Cambridge St #1, Burnaby, BC V5C1G9For Sale
- C$--2 bd2 ba794 sqft4402 Oxford St #B, Burnaby, BC V5C1E5Off Market
Similar homes
- C$1,849,9003 bd2 ba1.4k sqft6546 Dunnedin St, Burnaby, BC V5B 1Y8For Sale
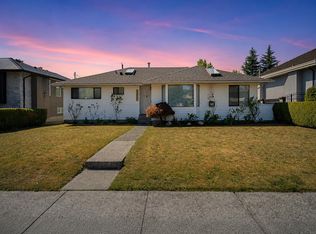 MLS ID #R3149376, Bradley Parrotta PREC*, Royal LePage Sterling Realty Brokerage. Greater Vancouver REALTORS®
 - C$1,750,0003 bd1 ba1.6k sqft6291 Dickens St, Burnaby, BC V5H 1W6For Sale
 MLS ID #R3153146, Bonnie Ng PREC*, RA Realty Alliance Inc. Brokerage. Greater Vancouver REALTORS®
 - C$1,899,0003 bd2 ba1.4k sqft560 Springer Ave, Burnaby, BC V5B 3K7For Sale
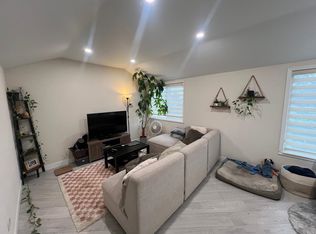 MLS ID #R3077203, Patrick Ly, Sutton Centre Realty Brokerage. Greater Vancouver REALTORS®
 - C$1,598,0004 bd2 ba1.7k sqft3305 Worthington Dr, Vancouver, BC V5M 3X2For Sale
 MLS ID #R3154520, Antonio Alves, RE/MAX Heights Realty Brokerage. Greater Vancouver REALTORS®
 - C$1,899,0003 bd1 ba1.3k sqft3625 E 24th Ave, Vancouver, BC V5R 1G9For SaleMLS ID #R3132730, Vivian Tsui, Sutton Group - 1st West Realty Brokerage. Greater Vancouver REALTORS®
- C$1,878,0003 bd2 ba1.4k sqft2625 East Rd, Anmore, BC V3H 5G9For SaleMLS ID #R3142462, Mario S David PREC*, RE/MAX Crest Realty Brokerage. Greater Vancouver REALTORS®
- C$1,899,9004 bd2 ba1.6k sqft333 E 21st St, North Vancouver, BC V7L 3B9For SaleMLS ID #R3153805, Collette Burke - PREC, RE/MAX 2000 Realty Brokerage. Greater Vancouver REALTORS®
- C$1,990,0003 bd2 ba1k sqft17260 River Rd, Richmond, BC V6V 1L9For SaleMLS ID #R3130556, Ellen Guan PREC*, RE/MAX Westcoast Brokerage. Greater Vancouver REALTORS®
- C$1,599,9003 bd2 ba1.6k sqft2748 E 6th Ave, Vancouver, BC V5M 1R5For SaleMLS ID #R3152949, Anthony Cheung, Grand Central Realty Brokerage. Greater Vancouver REALTORS®
- C$1,659,9805 bd2 ba900 sqft543 Rupert St, Vancouver, BC V5K 4K6For SaleMLS ID #R3121897, Tony Wan PREC*, Sutton Group-West Coast Realty Brokerage. Greater Vancouver REALTORS®
- C$1,698,0003 bd2 ba1.1k sqft1876 Beaulynn Pl, North Vancouver, BC V7J 2T1For SaleMLS ID #R3094748, Isaac Chen, Royal Pacific Realty Corp. Brokerage. Greater Vancouver REALTORS®
- C$1,688,0005 bd2 ba1.6k sqft3416 Monmouth Ave, Vancouver, BC V5R 5R9For SaleMLS ID #R3137356, Jamie Zhang, Nu Stream Realty Inc. Brokerage. Greater Vancouver REALTORS®
- C$1,399,0005 bd2 ba1.6k sqft4458 Skeena St, Vancouver, BC V5R 2L9For SaleMLS ID #R3154907, Gabriel Mak, Multiple Realty Ltd. Brokerage. Greater Vancouver REALTORS®
- C$1,999,0002 bd1 ba1.1k sqft1257 Broadway E, Vancouver, BC V6H 0A9For SaleMLS ID #R3145256, Babita Kumari, Century 21 In Town Realty Brokerage. Greater Vancouver REALTORS®
- C$1,750,0002 bd1 ba1.1k sqft125 E 48th Ave, Vancouver, BC V5W 2C7For SaleMLS ID #R3144032, Winnie Chung PREC*, Royal Pacific Realty Corp. Brokerage. Greater Vancouver REALTORS®
- C$1,999,0002 bd1 ba825 sqft1237 Broadway E, Vancouver, BC V6H 1G7For SaleMLS ID #R3145204, Babita Kumari, Century 21 In Town Realty Brokerage. Greater Vancouver REALTORS®
- C$1,999,0002 bd1 ba1.4k sqft1243 Broadway E, Vancouver, BC V6H 1G7For SaleMLS ID #R3145236, Babita Kumari, Century 21 In Town Realty Brokerage. Greater Vancouver REALTORS®
- C$1,500,0004 bd2 ba1.5k sqft2561 McGill St, Vancouver, BC V5K 1G9For SaleMLS ID #R3146568, Shashi Chander, Multiple Realty Ltd. Brokerage. Greater Vancouver REALTORS®
- C$1,599,0003 bd3 ba1.2k sqft761 Cottonwood Ave, Coquitlam, BC V3J 2S8For SaleMLS ID #R3134814, Tracy Hu PREC*, LeHomes Realty Premier Brokerage. Greater Vancouver REALTORS®
- C$1,450,0004 bd2 ba1.6k sqft3105 E 47th Ave, Vancouver, BC V5S 1C7For SaleMLS ID #R3151046, Frederick Lee, Sunrise Realty Brokerage. Greater Vancouver REALTORS®
