Some homes are built to impress-others are built to be remembered. Introducing an extraordinary residence on one of 'The Heights' most prestigious streets—Cambridge Street. Inspired by the timeless elegance of a Parisian Estate, this 2337sf luxury duplex offers a level of craftsmanship rarely found at this price point. Wrapped in imported limestone & finished w/ exotic marble, herringbone wood floors, grand archways, extensive mouldings, custom millwork, designer lighting & premium Wolf appliances, every detail has been thoughtfully curated to create the feeling of a 5 Star luxury hotel. Offering 4 spacious bedrooms & beautifully appointed living spaces, the home delivers the scale, presence & sophistication of a detached luxury residence. This is more than a duplex—it is a statement!
For sale
C$2,299,000
4136 Cambridge St #2, Burnaby, BC V5C 1G9
3beds
2,337sqft
Condominium
Built in 2026
-- sqft lot
$-- Zestimate®
C$984/sqft
C$-- HOA
What's special
Wrapped in imported limestoneHerringbone wood floorsGrand archwaysExtensive mouldingsCustom millworkDesigner lightingPremium wolf appliances
- 10 days |
- 21 |
- 0 |
Zillow last checked:
Listing updated:
Listed by:
Anthony Tomlenovich PREC*,
Macdonald Realty Brokerage,
Marla Tomlenovich,
Macdonald Realty
Source: Greater Vancouver REALTORS®,MLS®#: R3146543 Originating MLS®#: Greater Vancouver
Originating MLS®#: Greater VancouverFacts & features
Interior
Bedrooms & bathrooms
- Bedrooms: 3
- Bathrooms: 4
- Full bathrooms: 3
- 1/2 bathrooms: 1
Heating
- Forced Air, Heat Pump
Cooling
- Air Conditioning
Appliances
- Included: Washer/Dryer, Dishwasher, Refrigerator, Stove
Features
- Storage
- Basement: Crawl Space
Interior area
- Total structure area: 2,337
- Total interior livable area: 2,337 sqft
Video & virtual tour
Property
Parking
- Parking features: Open, Front Access, Lane Access
- Has uncovered spaces: Yes
Features
- Levels: Three Or More
- Stories: 3
- Has view: Yes
- View description: MOUNTAIN
Lot
- Features: Central Location, Lane Access, Private, Recreation Nearby
Construction
Type & style
- Home type: Condo
- Architectural style: 3 Storey
- Property subtype: Condominium
- Attached to another structure: Yes
Condition
- Year built: 2026
Community & HOA
Community
- Features: Near Shopping
HOA
- Has HOA: Yes
Location
- Region: Burnaby
Financial & listing details
- Price per square foot: C$984/sqft
- Annual tax amount: C$6,042
- Date on market: 7/15/2026
- Ownership: Freehold Strata
Anthony Tomlenovich PREC*
Anthony Tomlenovich PREC*
By pressing Contact Agent, you agree that the real estate professional identified above may call/text you about your search, which may involve use of automated means and pre-recorded/artificial voices. You don't need to consent as a condition of buying any property, goods, or services. Message/data rates may apply. You also agree to our Terms of Use. Zillow does not endorse any real estate professionals. We may share information about your recent and future site activity with your agent to help them understand what you're looking for in a home.
Price history
Price history is unavailable.
Public tax history
Tax history is unavailable.
Climate risks
Neighborhood: Burnaby Heights
Nearby schools
GreatSchools rating
- NAPoint Roberts Primary SchoolGrades: K-2Distance: 20.5 mi
- 5/10Birch Bay Home ConnectionsGrades: K-8Distance: 23.2 mi
- 6/10Blaine High SchoolGrades: 9-12Distance: 23.8 mi
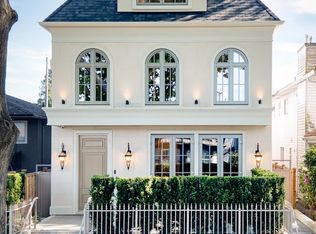
- C$2,299,0003 bd4 ba2.3k sqft4136 Cambridge St #1, Burnaby, BC V5C1G9For Sale
- C$1,999,0005 bd3 ba2.4k sqft4135 Cambridge St, Burnaby, BC V5C1G8For Sale

- C$1,798,0006 bd4 ba2.7k sqft4156 Cambridge St, Burnaby, BC V5C1G9For Sale
- C$--2 bd1 ba800 sqft4156 Cambridge St #101, Burnaby, BC V5C1G9Off Market

- C$--4 bd3 ba-- sqft4115 Oxford St, Burnaby, BC V5C1C8Off Market
- C$1,4001 bd1 ba450 sqft4115 Oxford St #BASEMENT, Burnaby, BC V5C1C8For Rent
- C$--2 bd2 ba875 sqft2186 Gilmore Ave N #1811, Burnaby, BC V5C1V4Off Market
- C$--2 bd2 ba980 sqft2186 Gilmore Ave N #4707, Burnaby, BC V5C1V4Off Market
Similar homes
- C$2,299,0003 bd4 ba2.3k sqft4136 Cambridge St #1, Burnaby, BC V5C 1G9For SaleMLS ID #R3146542, Anthony Tomlenovich PREC*, Macdonald Realty Brokerage. Greater Vancouver REALTORS®
- C$2,298,0003 bd4 ba1.6k sqft3634 W 29th Ave, Vancouver, BC V6S 1S9For Sale
 MLS ID #R3147227, Julien Delbassee-Leflon PREC*, RE/MAX City Realty Brokerage. Greater Vancouver REALTORS®
 - C$2,198,0004 bd4 ba2k sqft2425 Kitchener St #2, Vancouver, BC V5K 3C4For Sale
 MLS ID #R3137672, Anthony Tomlenovich PREC*, Macdonald Realty Brokerage. Greater Vancouver REALTORS®
 - C$2,098,0004 bd4 ba2.6k sqft3874 Winlake Cres #2, Burnaby, BC V5A 2G5For Sale
 MLS ID #R3126022, Adil Dinani PREC*, Royal LePage West Real Estate Services Brokerage. Greater Vancouver REALTORS®
 - C$1,998,0004 bd4 ba2.6k sqft3874 Winlake Cres #3, Burnaby, BC V5A 2G5For SaleMLS ID #R3128351, Adil Dinani PREC*, Royal LePage West Real Estate Services Brokerage. Greater Vancouver REALTORS®
- C$1,596,0005 bd4 ba2.3k sqft4875 Albert St #2, Burnaby, BC V5C 2H4For SaleMLS ID #R3134885, Aarshdeep Dhillon - PREC, Planet Group Realty Inc. Brokerage. Greater Vancouver REALTORS®
- C$2,548,0005 bd4 ba2.5k sqft502 E 5th St, North Vancouver, BC V7L 1M4For SaleMLS ID #R3146359, Milad Karimi PREC*, Royal Pacific Realty Corp. Brokerage. Greater Vancouver REALTORS®
- C$2,068,0003 bd3 ba1.4k sqft2848 W 19th Ave #1, Vancouver, BC V6L 1E5For SaleMLS ID #R3147951, Amar Manuel PREC*, RE/MAX Select Properties Brokerage. Greater Vancouver REALTORS®
- C$1,799,9004 bd4 ba2.1k sqft3637 E 46th Ave #2, Vancouver, BC V5S 1B7For SaleMLS ID #R3148779, Andrew Wan PREC*, Oakwyn Realty Ltd. Brokerage. Greater Vancouver REALTORS®
- C$2,348,0004 bd4 ba1.8k sqft3813 W 16th Ave #2, Vancouver, BC V6R 3C6For SaleMLS ID #R3148747, Patrick Weeks PREC*, RE/MAX Select Properties Brokerage. Greater Vancouver REALTORS®
- C$2,149,0005 bd4 ba2.1k sqft1440 E 17th Ave, Vancouver, BC V5N 2G8For SaleMLS ID #R3116834, Leon Beauregard, Real Broker Brokerage. Greater Vancouver REALTORS®
- C$1,988,8884 bd4 ba1.8k sqft1493 W 52nd Ave, Vancouver, BC V6P 1G2For SaleMLS ID #R3148701, Ken Leong PREC*, Oakwyn Realty Ltd. Brokerage. Greater Vancouver REALTORS®
- C$1,878,0003 bd4 ba1.6k sqft2211 William St #2, Vancouver, BC V5L 2S5For SaleMLS ID #R3143465, Leon Beauregard, Real Broker Brokerage. Greater Vancouver REALTORS®
- C$2,750,0006 bd5 ba2.3k sqft3471 Arbutus St, Vancouver, BC V6J 3Z5For SaleMLS ID #R3148950, Annabel Lee PREC*, Sutton Group-West Coast Realty Brokerage. Greater Vancouver REALTORS®
- C$1,988,8883 bd4 ba1.7k sqft2307 E 3rd Ave, Vancouver, BC V6K 1L6For SaleMLS ID #R3109050, Mike Bhayana PREC*, RE/MAX City Realty Brokerage. Greater Vancouver REALTORS®
- C$2,129,0003 bd4 ba1.5k sqft258 E 19th Ave #1, Vancouver, BC V5V 1J2For SaleMLS ID #R3141743, Mark Landrigan PREC*, Oakwyn Realty Ltd. Brokerage. Greater Vancouver REALTORS®
- C$1,699,9004 bd4 ba1.8k sqft3637 E 46th Ave #1, Vancouver, BC V5S 1B7For SaleMLS ID #R3148775, Andrew Wan PREC*, Oakwyn Realty Ltd. Brokerage. Greater Vancouver REALTORS®
- C$2,199,0004 bd3 ba1.8k sqft1605 E 21st Ave, Vancouver, BC V5N 2N4For SaleMLS ID #R3103274, Leon Beauregard, Real Broker Brokerage. Greater Vancouver REALTORS®
- C$2,298,0003 bd3 ba1.7k sqft3919 W 18th Ave #2, Vancouver, BC V6S 1B6For SaleMLS ID #R3122636, Amar Manuel PREC*, RE/MAX Select Properties Brokerage. Greater Vancouver REALTORS®
- C$2,199,9003 bd3 ba1.8k sqft3206 Highland Blvd, North Vancouver, BC V7R 2X3For SaleMLS ID #R3135003, Vanessa Miller PREC*, Oakwyn Realty Ltd. Brokerage. Greater Vancouver REALTORS®
