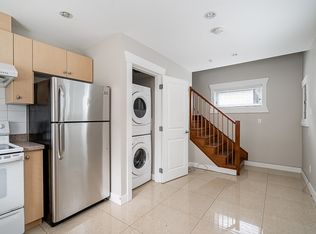
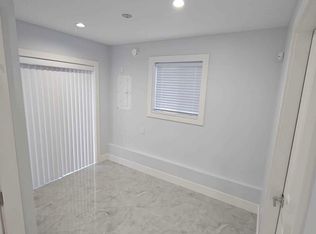
Centrally located this home is in a family oriented neighbourhood.Close to schools, transit,shopping,services,community centre,parks,library & much more.This home offers a manicured front yard and productive rear garden.The layout is easy to maintain,renovate and customize.Original hardwood flooring still exists under the upper floor carpet.The upper floor features a huge living room with fireplace, designated dining area,roomy kitchen with eating nook,2 balconies plus 2 bedrooms,one ensuite and a full shared bathroon.The lower level has a 2nd huge living room with fireplace,2 additional bedrooms,a full shared bathroom with step-in tub,laundry room,separate entrance and direct access to an attached garage.Perfect for a rental suite.
For sale
C$1,500,000
3126 E 20th Ave, Vancouver, BC V5M 2V5
5beds
2,345sqft
Single Family Residence
Built in 1972
3,484 Square Feet Lot
$-- Zestimate®
C$640/sqft
C$-- HOA
What's special
Manicured front yardProductive rear gardenOriginal hardwood flooringDesignated dining areaFull shared bathroomLaundry room
- 6 days
- 80
- 2
Zillow last checked:
Listing updated:
Listed by:
Rick White,
Sutton Group-West Coast Realty Brokerage
Source: Greater Vancouver REALTORS®,MLS®#: R3159017 Originating MLS®#: Greater Vancouver
Originating MLS®#: Greater VancouverFacts & features
Interior
Bedrooms & bathrooms
- Bedrooms: 5
- Bathrooms: 3
- Full bathrooms: 2
- 1/2 bathrooms: 1
Heating
- Forced Air, Natural Gas
Appliances
- Included: Washer, Dryer, Refrigerator, Microwave
Features
- Windows: Window Coverings
- Basement: Finished
- Number of fireplaces: 2
- Fireplace features: Wood Burning
Interior area
- Total structure area: 2,345
- Total interior livable area: 2,345 sqft
Property
Parking
- Total spaces: 3
- Parking features: Garage, Lane Access, Rear Access
- Garage spaces: 1
Features
- Levels: Two
- Stories: 2
- Entry location: Exterior Entry
- Exterior features: Balcony, Private Yard
- Frontage length: 33
Lot
- Size: 3,484 Square Feet
- Dimensions: 33 x 110
- Features: Central Location, Lane Access, Recreation Nearby
Construction
Type & style
- Home type: SingleFamily
- Architectural style: Basement Entry
- Property subtype: Single Family Residence
Condition
- Year built: 1972
Community & HOA
Community
- Features: Near Shopping
- Security: Smoke Detector(s)
HOA
- Has HOA: No
Location
- Region: Vancouver
Financial & listing details
- Price per square foot: C$640/sqft
- Annual tax amount: C$7,780
- Date on market: 8/26/2026
- Ownership: Freehold NonStrata
- Road surface type: Paved
Price history
Price history is unavailable.
Public tax history
Tax history is unavailable.
Climate risks
Neighborhood: Renfrew


Similar homes
- C$1,480,0005 bd2 ba2.1k sqft4042 Nootka St, Vancouver, BC V5R 2E2For Sale
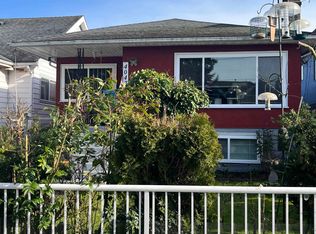 MLS ID #R3152339, Luis Silva PREC*, RE/MAX Heights Realty Brokerage. Greater Vancouver REALTORS®
 - C$1,499,9006 bd3 ba2.1k sqft2503 E 27th Ave, Vancouver, BC V5R 1N2For Sale
 MLS ID #R3154034, Haseeb Murtaza, Team 3000 Realty Ltd. Brokerage. Greater Vancouver REALTORS®
 - C$1,548,0006 bd3 ba2.4k sqft6915 Beatrice St, Vancouver, BC V5P 3R6For Sale
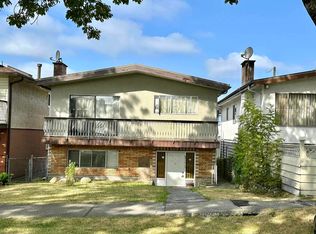 MLS ID #R3149875, Shermaine Tan PREC*, Latitude Realty Inc. Brokerage. Greater Vancouver REALTORS®
 - C$1,499,0004 bd2 ba1.5k sqft7223 Gladstone St, Vancouver, BC V5P 4G7For Sale
 MLS ID #R3131746, Thomas Spencer PREC*, Royal Pacific Realty Corp. Brokerage. Greater Vancouver REALTORS®
