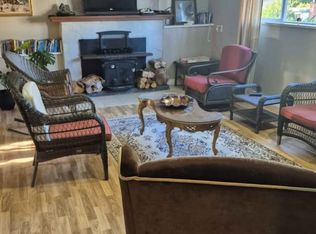
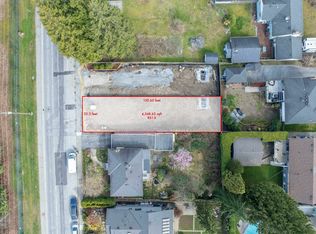
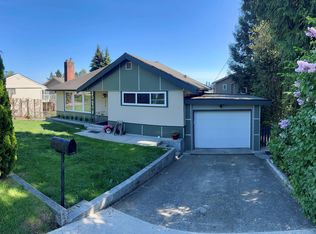
RARE OPPORTUNITY in the highly sought-after Glenayre neighbourhood of Port Moody! Whether you're looking to live in, rent out, invest, or build, this 8,287 sq ft corner lot offers exceptional potential. Under the new SSMUH zoning, the property is eligible for up to four units with no rezoning required—proceed directly to Development and Building Permit stages (buyer to verify with the City of Port Moody). The well-maintained home features three bedrooms upstairs, a one-bedroom legal basement suite providing excellent mortgage-helper potential, plus a bachelor-style in-law suite.Major updates include a newer garage, furnace, hot water tank, roof, and windows (approx. 6–8 years old). Ideally located near Burquitlam SkyTrain, parks, shopping, and top-rated schools.
For sale
C$1,594,800
1184 Glenayre Dr, Pt Moody, BC V3H 1J7
5beds
2,329sqft
Single Family Residence
Built in 1961
8,276 Square Feet Lot
$-- Zestimate®
C$685/sqft
C$-- HOA
What's special
Three bedrooms upstairsConforming one-bedroom basement suiteBachelor-style in-law suiteNewer garage
- 75 days
- 25
- 0
Zillow last checked:
Listing updated:
Listed by:
Mehdi Tavakoli PREC*,
Team 3000 Realty Ltd. Brokerage
Source: Greater Vancouver REALTORS®,MLS®#: R3137533 Originating MLS®#: Greater Vancouver
Originating MLS®#: Greater VancouverFacts & features
Interior
Bedrooms & bathrooms
- Bedrooms: 5
- Bathrooms: 3
- Full bathrooms: 3
Heating
- Forced Air, Natural Gas
Appliances
- Included: Washer/Dryer, Dishwasher, Refrigerator, Stove, Microwave
Features
- Windows: Window Coverings
- Basement: Finished,Exterior Entry
- Number of fireplaces: 2
- Fireplace features: Electric, Wood Burning
Interior area
- Total structure area: 2,329
- Total interior livable area: 2,329 sqft
Video & virtual tour
Property
Parking
- Total spaces: 4
- Parking features: Garage, RV Access/Parking, Side Access, Garage Door Opener
- Garage spaces: 2
Features
- Levels: Two
- Stories: 2
- Exterior features: Garden, Private Yard
- Frontage length: 66
Lot
- Size: 8,276 Square Feet
- Dimensions: 66 x 125
- Features: Central Location, Lane Access
Details
- Additional structures: Greenhouse, Shed(s)
Construction
Type & style
- Home type: SingleFamily
- Property subtype: Single Family Residence
Condition
- Year built: 1961
Community & HOA
Community
- Features: Near Shopping
HOA
- Has HOA: No
Location
- Region: Pt Moody
Financial & listing details
- Price per square foot: C$685/sqft
- Annual tax amount: C$5,947
- Date on market: 6/18/2026
- Ownership: Freehold NonStrata
Price history
Price history is unavailable.
Public tax history
Tax history is unavailable.
Climate risks
Neighborhood: V3H

Similar homes
- C$1,288,8884 bd3 ba2k sqft257 Angela Dr, Pt Moody, BC V3H 3X7For Sale
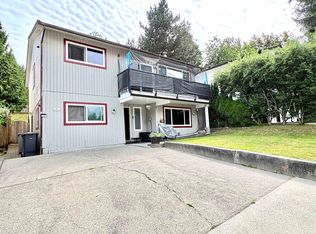 MLS ID #R3143686, Mike Skvortsov PREC*, One Percent Realty Ltd. Brokerage. Greater Vancouver REALTORS®
 - C$1,395,0004 bd2 ba1.7k sqft680 Thompson Ave, Coquitlam, BC V3J 3Z8For Sale
 MLS ID #R3152197, Eddie Yan PREC*, Sutton Group - 1st West Realty Brokerage. Greater Vancouver REALTORS®
 - C$1,558,0004 bd2 ba1.8k sqft1314 Thomas Ave, Coquitlam, BC V3K 2L5For Sale
 MLS ID #R3153849, Sanjay Pahalad, YPA Your Property Agent Brokerage. Greater Vancouver REALTORS®
 - C$1,648,0004 bd3 ba2.4k sqft918 Baker Dr, Coquitlam, BC V3J 6X2For Sale
 MLS ID #R3147667, Dwayne Giesbrecht PREC*, Johnston Meier Insurance Agencies & Realty Ltd. Brokerage. Greater Vancouver REALTORS®
