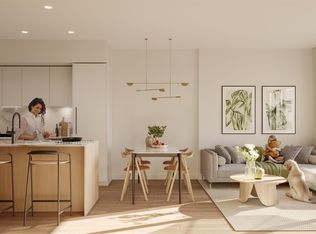
Welcome to Umbra at Portwood, a vibrant new community within Port Moody's premier 23-acre master-planned neighbourhood. Estimated for completion in early 2027, this bright southeast corner home on the 5th floor offers a thoughtfully designed 2-bedroom, 2-bathroom layout with a flex space and den, 9-foot ceilings, air conditioning, and an open-concept floor plan. The designer kitchen features fully integrated Fulgor Milano appliances, quartz countertops and backsplash, a large island, and premium finishes. This home includes 1 EV parking stall, 1 storage locker, and bike storage. Minutes from Downtown Port Moody, Rocky Point Park, Brewers Row, SkyTrain, and the future Joinery retail village with shops, grocery, daycare, and a plaza. Visit our Presentation Centre at 1190 Cecile Drive.
For sale
C$942,900
1209 Cecile Dr #533, Pt Moody, BC V3H 1N2
2beds
944sqft
Condominium
Built in 2026
-- sqft lot
$-- Zestimate®
C$999/sqft
C$1/mo HOA
What's special
Bright southeast corner homeFlex space and denAir conditioningOpen-concept floor planDesigner kitchenQuartz countertops and backsplashLarge island
- 24 days |
- 18 |
- 2 |
Zillow last checked:
Listing updated:
Listed by:
Sydney Kazakoff,
Rennie & Associates Realty Ltd. Brokerage,
Andy Seto PREC*,
Rennie Marketing Systems
Source: Greater Vancouver REALTORS®,MLS®#: R3149047 Originating MLS®#: Greater Vancouver
Originating MLS®#: Greater VancouverFacts & features
Interior
Bedrooms & bathrooms
- Bedrooms: 2
- Bathrooms: 2
- Full bathrooms: 2
Heating
- Forced Air
Cooling
- Central Air, Air Conditioning
Appliances
- Included: Washer/Dryer, Trash Compactor, Dishwasher, Refrigerator, Stove, Microwave
- Laundry: In Unit
Features
- Elevator, Storage
- Basement: None
- Has fireplace: No
- Common walls with other units/homes: Corner Unit
Interior area
- Total structure area: 944
- Total interior livable area: 944 sqft
Property
Parking
- Total spaces: 1
- Parking features: Underground, Guest, Side Access, Concrete, Garage Door Opener
- Has garage: Yes
Features
- Levels: One
- Stories: 1
- Exterior features: Playground, Balcony
- Has view: Yes
Lot
- Features: Near Golf Course, Greenbelt, Private, Recreation Nearby, Wooded
Details
- Other equipment: Intercom
Construction
Type & style
- Home type: Condo
- Property subtype: Condominium
- Attached to another structure: Yes
Condition
- Year built: 2026
Community & HOA
Community
- Security: Smoke Detector(s), Fire Sprinkler System
HOA
- Has HOA: Yes
- Amenities included: Bike Room, Exercise Centre, Trash, Maintenance Grounds, Heat, Hot Water, Management, Snow Removal, Water
- HOA fee: C$1 monthly
Location
- Region: Pt Moody
Financial & listing details
- Price per square foot: C$999/sqft
- Date on market: 7/22/2026
- Ownership: Freehold Strata
Price history
Price history is unavailable.
Public tax history
Tax history is unavailable.
Climate risks
Neighborhood: V3H
Nearby schools
GreatSchools rating
- 5/10Birch Bay Home ConnectionsGrades: K-8Distance: 20.2 mi
- 6/10Blaine High SchoolGrades: 9-12Distance: 20.8 mi
- C$1,169,9003 bd3 ba1.2k sqft1209 Cecile Dr #20, Pt Moody, BC V3H1N2For Sale
- C$1,175,9002 bd2 ba1.1k sqft1209 Cecile Dr #640, Pt Moody, BC V3H1N2For Sale

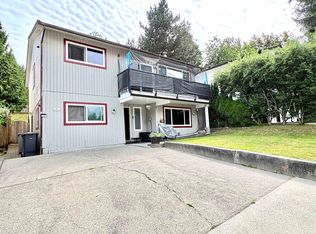
- C$1,288,8884 bd3 ba2k sqft257 Angela Dr, Pt Moody, BC V3H3X7For Sale
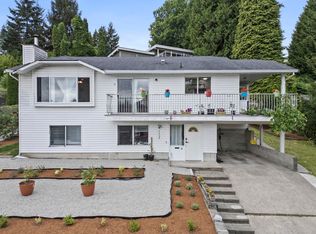
- C$1,449,0005 bd3 ba2.2k sqft1125 Cecile Dr, Pt Moody, BC V3H1M8For Sale
- C$--3 bd1 ba-- sqft1125 Victory Dr, Pt Moody, BC V3H1K3Off Market
- C$1,688,0005 bd3 ba2k sqft137 College Park Way, Pt Moody, BC V3H1S5For Sale
- C$1,594,8005 bd3 ba2.3k sqft1184 Glenayre Dr, Pt Moody, BC V3H1J7For Sale
- C$1,424,9004 bd3 ba2.6k sqft160 Harvard Dr, Pt Moody, BC V3H1S8For Sale
Similar homes
- C$1,169,9003 bd3 ba1.2k sqft1209 Cecile Dr #20, Pt Moody, BC V3H 1N2For SaleMLS ID #R3149685, Sydney Kazakoff, Rennie & Associates Realty Ltd. Brokerage. Greater Vancouver REALTORS®
- C$768,0003 bd2 ba1k sqft2002 Saint George St #220, Pt Moody, BC V3H 0N4For Sale
 MLS ID #R3144573, Garry Nip PREC*, RE/MAX Crest Realty Brokerage. Greater Vancouver REALTORS®
 - C$869,0003 bd2 ba905 sqft600 Shaw Ave #515, Coquitlam, BC V3K 2R1For Sale
 MLS ID #R3137199, Lan Hoang PREC*, Royal Pacific Realty (Kingsway) Ltd. Brokerage. Greater Vancouver REALTORS®
 - C$849,9003 bd2 ba921 sqft626 Claremont St #702, Coquitlam, BC V3J 0T1For Sale
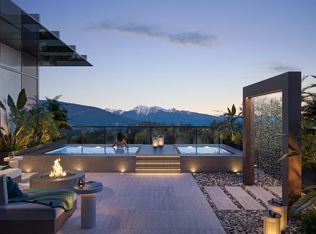 MLS ID #R3140425, Ryan Lalonde, MLA Canada Realty Brokerage. Greater Vancouver REALTORS®
 - C$929,8003 bd2 ba1.2k sqft13778 100th Ave #3506, Surrey, BC V3T 0L3For SaleMLS ID #R3153505, Scott Taylor, Prompton Real Estate Services Inc. Brokerage. Greater Vancouver REALTORS®
- C$869,9003 bd2 ba986 sqft600 Rochester Ave #312, Coquitlam, BC V3K 2X3For SaleMLS ID #R3140958, Ryan Lalonde, MLA Canada Realty Brokerage. Greater Vancouver REALTORS®
- C$924,9002 bd3 ba1.1k sqft318 Alderson Ave #103, Coquitlam, BC V3K 1W2For SaleMLS ID #R3142111, Emily Oh - PREC, Emily Oh Realty Brokerage. Greater Vancouver REALTORS®
- C$947,9002 bd2 ba872 sqft7728 Park Cres #407, Burnaby, BC V3N 0J3For SaleMLS ID #R3121605, Laurie Melo, Ledmac Realty Ltd. Brokerage. Greater Vancouver REALTORS®
- C$841,9002 bd2 ba992 sqft390 Guilby St #105, Coquitlam, BC V3K 3Y6For SaleMLS ID #R3149172, Ryan Lalonde, MLA Canada Realty Brokerage. Greater Vancouver REALTORS®
- C$899,9003 bd2 ba986 sqft375 Clayton St #109, Coquitlam, BC V3K 3X6For SaleMLS ID #R3070191, Ryan Lalonde, MLA Canada Realty Brokerage. Greater Vancouver REALTORS®
- C$899,9002 bd2 ba784 sqft4451 Hastings St #Penthouse 2, Burnaby, BC V5C 2K1For SaleMLS ID #R3132143, Jenny Wun PREC*, Oakwyn Realty Northwest Brokerage. Greater Vancouver REALTORS®
- C$849,9002 bd2 ba890 sqft2268 Broadway E #107, Vancouver, BC V6K 0B2For SaleMLS ID #R3153536, Mario Felicella PREC*, Sutton Group-West Coast Realty Brokerage. Greater Vancouver REALTORS®
- C$754,9002 bd2 ba884 sqft215 McBay Ln #610, Coquitlam, BC V3K 0H7For SaleMLS ID #R3139787, Alan Wong, Magnum Projects Ltd. Brokerage. Greater Vancouver REALTORS®
- C$744,9002 bd2 ba871 sqft215 McBay Ln #603, Coquitlam, BC V3K 0H7For SaleMLS ID #R3139688, Alan Wong, Magnum Projects Ltd. Brokerage. Greater Vancouver REALTORS®
- C$909,9002 bd2 ba903 sqft2450 Garden Dr #417, Vancouver, BC V5N 4Y6For SaleMLS ID #R3136428, Ben Amzaleg PREC*, Framework Marketing Inc. Brokerage. Greater Vancouver REALTORS®
- C$1,050,0002 bd2 ba936 sqft4451 Hastings St #Penthouse 6, Burnaby, BC V5C 2K1For SaleMLS ID #R3132146, Jenny Wun PREC*, Oakwyn Realty Northwest Brokerage. Greater Vancouver REALTORS®
- C$729,9002 bd2 ba967 sqft13573 98a Ave #2308, Surrey, BC V3T 1C2For SaleMLS ID #R3150662, Sarah Reimer, Rennie & Associates Realty Ltd. Brokerage. Greater Vancouver REALTORS®
- C$979,9003 bd3 ba1.3k sqft1301 Brewster Dr #115, Coquitlam, BC V3B 8G1For SaleMLS ID #R3142540, Ryan Lalonde, MLA Canada Realty Brokerage. Greater Vancouver REALTORS®
- C$839,0002 bd2 ba738 sqft2471 Saint George St #407, Vancouver, BC V5T 3R1For SaleMLS ID #R3152590, Gregg Baker PREC*, Engel & Volkers Vancouver Brokerage. Greater Vancouver REALTORS®
- C$629,9002 bd2 ba995 sqft310 Salter St #311, New Westminster, BC V3M 0N7For SaleMLS ID #R3154023, Liana Fung, Oakwyn Realty Ltd. Brokerage. Greater Vancouver REALTORS®
