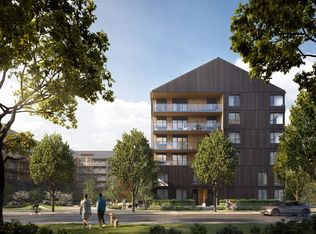
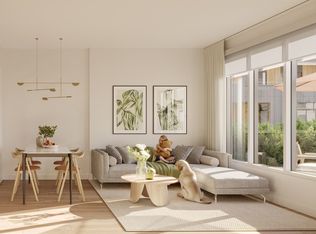
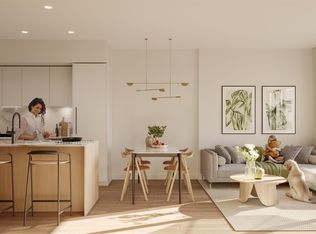
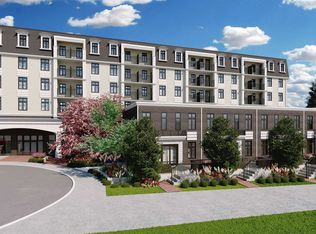
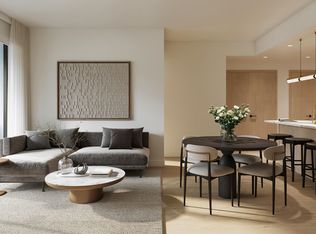
Experience elevated living with your own private rooftop terrace in the heart of Port Moody. This stunning south-facing penthouse at Umbra at Portwood offers 2 bedrooms, 2 bathrooms, and a large flex room with a thoughtfully designed open-concept layout, 9' ceilings, and air conditioning. The chef-inspired kitchen features premium Fulgor Milano appliances, quartz countertops, a large island, and designer finishes. Enjoy approximately 680 sq. ft. of private outdoor living, including a rooftop terrace and balcony, perfect for entertaining or relaxing in the sun. Includes 1 EV-ready parking stall, 1 storage locker, and bike storage. Minutes to Rocky Point Park, Brewers Row, SkyTrain, scenic trails, and the future Joinery village.
For sale
C$1,175,900
1209 Cecile Dr #640, Pt Moody, BC V3H 1N2
2beds
1,102sqft
Condominium
Built in 2026
-- sqft lot
$-- Zestimate®
C$1,067/sqft
C$1/mo HOA
What's special
Private rooftop terraceSouth-facing penthouseLarge flex roomOpen-concept layoutAir conditioningChef-inspired kitchenPremium fulgor milano appliances
- 28 days |
- 21 |
- 0 |
Zillow last checked:
Listing updated:
Listed by:
Tawny West,
Rennie & Associates Realty Ltd. Brokerage,
Andy Seto PREC*,
Rennie Marketing Systems
Source: Greater Vancouver REALTORS®,MLS®#: R3150677 Originating MLS®#: Greater Vancouver
Originating MLS®#: Greater VancouverFacts & features
Interior
Bedrooms & bathrooms
- Bedrooms: 2
- Bathrooms: 2
- Full bathrooms: 2
Heating
- Forced Air
Cooling
- Central Air, Air Conditioning
Appliances
- Included: Washer/Dryer, Trash Compactor, Dishwasher, Refrigerator, Stove, Microwave
- Laundry: In Unit
Features
- Elevator, Storage
- Windows: Window Coverings
- Basement: None
- Has fireplace: No
- Common walls with other units/homes: No One Above
Interior area
- Total structure area: 1,102
- Total interior livable area: 1,102 sqft
Property
Parking
- Total spaces: 1
- Parking features: Underground, Guest, Side Access, Concrete, Garage Door Opener
- Has garage: Yes
Features
- Levels: One
- Stories: 1
- Exterior features: Balcony
- Has view: Yes
Lot
- Features: Near Golf Course, Greenbelt, Private, Recreation Nearby, Wooded
Details
- Other equipment: Intercom
Construction
Type & style
- Home type: Condo
- Architectural style: Top Floor Unit
- Property subtype: Condominium
- Attached to another structure: Yes
Condition
- Year built: 2026
Community & HOA
Community
- Security: Smoke Detector(s), Fire Sprinkler System
HOA
- Has HOA: Yes
- Amenities included: Bike Room, Exercise Centre, Trash, Maintenance Grounds, Heat, Hot Water, Management, Sewer, Snow Removal, Water
- HOA fee: C$1 monthly
Location
- Region: Pt Moody
Financial & listing details
- Price per square foot: C$1,067/sqft
- Date on market: 7/28/2026
- Ownership: Freehold Strata
Price history
Price history is unavailable.
Public tax history
Tax history is unavailable.
Climate risks
Neighborhood: V3H
Nearby schools
GreatSchools rating
- 5/10Birch Bay Home ConnectionsGrades: K-8Distance: 20.2 mi
- 6/10Blaine High SchoolGrades: 9-12Distance: 20.8 mi
- C$942,9002 bd2 ba944 sqft1209 Cecile Dr #533, Pt Moody, BC V3H1N2For Sale
- C$789,9002 bd2 ba839 sqft1209 Cecile Dr #341, Pt Moody, BC V3H1N2For Sale
- C$1,169,9003 bd3 ba1.2k sqft1209 Cecile Dr #20, Pt Moody, BC V3H1N2For Sale
- C$1,288,8884 bd3 ba2k sqft257 Angela Dr, Pt Moody, BC V3H3X7For Sale
- C$2,980,0009 bd8 ba5.9k sqft1180 Tuxedo Dr, Pt Moody, BC V3H1L3For Sale
- C$2,980,0009 bd8 ba6.2k sqft1170 Tuxedo Dr, Pt Moody, BC V3H1L3For Sale
- C$1,449,0005 bd3 ba2.2k sqft1125 Cecile Dr, Pt Moody, BC V3H1M8For Sale
- C$1,688,0005 bd3 ba2k sqft137 College Park Way, Pt Moody, BC V3H1S5For Sale
Similar homes
- C$1,169,9003 bd3 ba1.2k sqft1209 Cecile Dr #20, Pt Moody, BC V3H 1N2For SaleMLS ID #R3149685, Sydney Kazakoff, Rennie & Associates Realty Ltd. Brokerage. Greater Vancouver REALTORS®
- C$789,9002 bd2 ba839 sqft1209 Cecile Dr #341, Pt Moody, BC V3H 1N2For SaleMLS ID #R3156620, Tawny West, Rennie & Associates Realty Ltd. Brokerage. Greater Vancouver REALTORS®
- C$1,109,0004 bd3 ba1.4k sqft1051 James Ave #103, Coquitlam, BC V3K 1S6For Sale
 MLS ID #R3157574, Joe Taylor, Sutton Centre Realty Brokerage. Greater Vancouver REALTORS®
 - C$1,150,0003 bd2 ba1k sqft4451 Hastings St #Penthouse 7, Burnaby, BC V5C 2K1For Sale
 MLS ID #R3132149, Jenny Wun PREC*, Oakwyn Realty Northwest Brokerage. Greater Vancouver REALTORS®
 - C$1,190,0003 bd2 ba1.1k sqft4451 Hastings St #305, Burnaby, BC V5C 2K1For SaleMLS ID #R3098998, Jenny Wun PREC*, Oakwyn Realty Northwest Brokerage. Greater Vancouver REALTORS®
- C$814,9003 bd2 ba1k sqft592 Harrison Ave #407, Coquitlam, BC V3J 3Z6For SaleMLS ID #R3142512, Winnie Fung PREC*, 1NE Collective Realty Inc. Brokerage. Greater Vancouver REALTORS®
- C$809,9003 bd2 ba975 sqft1051 James Ave #314, Coquitlam, BC V3K 1S6For SaleMLS ID #R3157571, Joe Taylor, Sutton Centre Realty Brokerage. Greater Vancouver REALTORS®
- C$954,9003 bd2 ba950 sqft609 Tyndall St #2409, Coquitlam, BC V3J 3S7For SaleMLS ID #R3142261, Winnie Fung PREC*, 1NE Collective Realty Inc. Brokerage. Greater Vancouver REALTORS®
- C$1,191,9002 bd2 ba850 sqft6035 Wilson Ave #1307, Burnaby, BC V5H 2R3For SaleMLS ID #R3121312, Alice Wang PREC*, Bosa Properties Realty Inc. Brokerage. Greater Vancouver REALTORS®
- C$1,079,9003 bd3 ba1.3k sqft639 Aspen St #102, Coquitlam, BC V3J 3W1For SaleMLS ID #R3155478, Justine Wells, Momentum Realty Inc. Brokerage. Greater Vancouver REALTORS®
- C$1,085,0003 bd2 ba969 sqft4451 Hastings St #Penthouse 8, Burnaby, BC V5C 2K1For SaleMLS ID #R3132151, Jenny Wun PREC*, Oakwyn Realty Northwest Brokerage. Greater Vancouver REALTORS®
- C$1,050,0002 bd2 ba936 sqft4451 Hastings St #Penthouse 6, Burnaby, BC V5C 2K1For SaleMLS ID #R3132146, Jenny Wun PREC*, Oakwyn Realty Northwest Brokerage. Greater Vancouver REALTORS®
- C$1,090,9003 bd2 ba1k sqft10375 133rd St #709, Surrey, BC V3T 3Y9For SaleMLS ID #R3126967, Gary S. Gill PREC*, Oakwyn Realty Ltd. Brokerage. Greater Vancouver REALTORS®
- C$679,9002 bd2 ba833 sqft585 Kemsley Ave #206, Coquitlam, BC V3J 3Z2For SaleMLS ID #R3124211, Winnie Fung PREC*, 1NE Collective Realty Inc. Brokerage. Greater Vancouver REALTORS®
- C$1,518,9002 bd2 ba1k sqft1175 Pinetree Way #4404, Coquitlam, BC V3B 0Y1For SaleMLS ID #R3149399, Sam Jenkins, Onni Realty Inc Brokerage. Greater Vancouver REALTORS®
- C$1,049,9003 bd3 ba1.2k sqft390 Guilby St #109, Coquitlam, BC V3K 3Y6For SaleMLS ID #R3143774, Ryan Lalonde, MLA Canada Realty Brokerage. Greater Vancouver REALTORS®
- C$949,9003 bd3 ba1.1k sqft639 Aspen St #206, Coquitlam, BC V3J 0R9For SaleMLS ID #R3155484, Justine Wells, Momentum Realty Inc. Brokerage. Greater Vancouver REALTORS®
- C$1,224,9002 bd2 ba850 sqft6035 Wilson Ave #2407, Burnaby, BC V5H 2R3For SaleMLS ID #R3121418, Alice Wang PREC*, Bosa Properties Realty Inc. Brokerage. Greater Vancouver REALTORS®
- C$1,284,9003 bd3 ba1.2k sqft709 Regan Ave #215, Coquitlam, BC V3J 3A5For SaleMLS ID #R3055359, Fred Zhang PREC*, Evermark Real Estate Services Brokerage. Greater Vancouver REALTORS®
- C$869,9003 bd2 ba986 sqft600 Rochester Ave #312, Coquitlam, BC V3K 2X3For SaleMLS ID #R3140958, Ryan Lalonde, MLA Canada Realty Brokerage. Greater Vancouver REALTORS®
