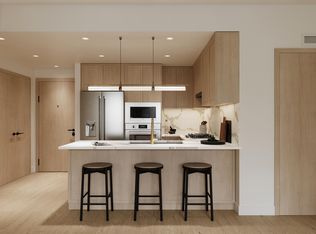
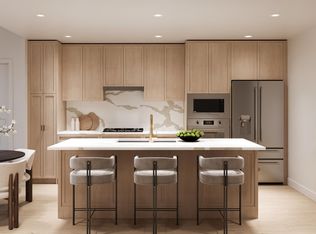
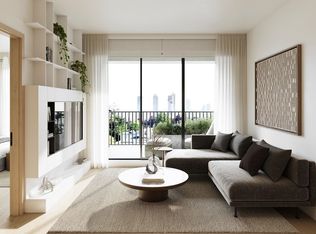
A limited collection of 38 residences in Burnaby Heights backed by Landa Global Properties: 1-, 2-, & urban 3-bed homes. A fusion of European refinement & West Coast ease - each plan includes premium Bertazzoni appliances w/ gas cooktop, sleek quartz countertops w/ matching backsplash, full-size washer/dryer, brushed gold designer plumbing fixtures, light oak engineered hardwood throughout, & air-conditioning. Backed by 2-5-10-yr home warranty. Find calm in the common rooftop at the Sky Lounge & Al Fresco Dining Terrace. Buy in this community rich in character & connection including Confed Park, restaurants, cafes, boutique shops, & grocery stores. 1 secure parking + 1 locker included. Spring 2028 completion. Register on Siena website for info. OPEN HOUSE: FRI, AUG 14, 1:30-3 PM
For sale
C$1,150,000
4451 Hastings St #Penthouse 7, Burnaby, BC V5C 2K1
3beds
1,031sqft
Condominium
Built in 2028
-- sqft lot
$-- Zestimate®
C$1,115/sqft
C$576/mo HOA
What's special
- 71 days |
- 18 |
- 2 |
Zillow last checked:
Listing updated:
Listed by:
Jenny Wun PREC*,
Oakwyn Realty Northwest Brokerage
Source: Greater Vancouver REALTORS®,MLS®#: R3132149 Originating MLS®#: Greater Vancouver
Originating MLS®#: Greater VancouverFacts & features
Interior
Bedrooms & bathrooms
- Bedrooms: 3
- Bathrooms: 2
- Full bathrooms: 2
Heating
- Forced Air
Cooling
- Central Air, Air Conditioning
Appliances
- Included: Washer/Dryer, Dishwasher, Refrigerator, Microwave
- Laundry: In Unit
Features
- Elevator, Storage
- Windows: Window Coverings
- Basement: None
- Has fireplace: No
Interior area
- Total structure area: 1,031
- Total interior livable area: 1,031 sqft
Video & virtual tour
Property
Parking
- Total spaces: 1
- Parking features: Underground, Lane Access, Concrete
- Has garage: Yes
Features
- Levels: One
- Stories: 1
- Exterior features: Garden, Balcony
- Has view: Yes
- View description: South - city
Lot
- Features: Central Location, Near Golf Course, Recreation Nearby
Construction
Type & style
- Home type: Condo
- Property subtype: Condominium
- Attached to another structure: Yes
Condition
- Year built: 2028
Community & HOA
Community
- Features: Near Shopping
- Security: Smoke Detector(s), Fire Sprinkler System
- Subdivision: Siena
HOA
- Has HOA: Yes
- Amenities included: Caretaker, Trash, Maintenance Grounds, Gas, Hot Water, Management, Recreation Facilities, Snow Removal
- HOA fee: C$576 monthly
Location
- Region: Burnaby
Financial & listing details
- Price per square foot: C$1,115/sqft
- Date on market: 6/4/2026
- Ownership: Freehold Strata
Price history
Price history is unavailable.
Public tax history
Tax history is unavailable.
Climate risks
Neighborhood: Burnaby Heights
Nearby schools
GreatSchools rating
- NAPoint Roberts Primary SchoolGrades: K-2Distance: 20.2 mi
- 5/10Birch Bay Home ConnectionsGrades: K-8Distance: 22.7 mi
- 6/10Blaine High SchoolGrades: 9-12Distance: 23.3 mi
- C$579,9001 bd1 ba621 sqft4451 Hastings St #203, Burnaby, BC V5C2K1For Sale
- C$1,190,0003 bd2 ba1.1k sqft4451 Hastings St #305, Burnaby, BC V5C2K1For Sale
- C$899,9002 bd2 ba784 sqft4451 Hastings St #PENTHOUSE 2, Burnaby, BC V5C2K1For Sale

- C$1,050,0002 bd2 ba936 sqft4451 Hastings St #PENTHOUSE 6, Burnaby, BC V5C2K1For Sale
- C$1,085,0003 bd2 ba969 sqft4451 Hastings St #PENTHOUSE 8, Burnaby, BC V5C2K1For Sale
- C$899,0002 bd2 ba989 sqft4477 Hastings St #502, Burnaby, BC V5C2J4For Sale
- C$839,0002 bd3 ba1k sqft4468 Albert St #306, Burnaby, BC V5C2G2For Sale
- C$849,9002 bd2 ba1.1k sqft4468 Albert St #305, Burnaby, BC V5C2G2For Sale
Similar homes
- C$1,085,0003 bd2 ba969 sqft4451 Hastings St #Penthouse 8, Burnaby, BC V5C 2K1For SaleMLS ID #R3132151, Jenny Wun PREC*, Oakwyn Realty Northwest Brokerage. Greater Vancouver REALTORS®
- C$1,190,0003 bd2 ba1.1k sqft4451 Hastings St #305, Burnaby, BC V5C 2K1For SaleMLS ID #R3098998, Jenny Wun PREC*, Oakwyn Realty Northwest Brokerage. Greater Vancouver REALTORS®
- C$1,050,0002 bd2 ba936 sqft4451 Hastings St #Penthouse 6, Burnaby, BC V5C 2K1For SaleMLS ID #R3132146, Jenny Wun PREC*, Oakwyn Realty Northwest Brokerage. Greater Vancouver REALTORS®
- C$899,9002 bd2 ba784 sqft4451 Hastings St #Penthouse 2, Burnaby, BC V5C 2K1For SaleMLS ID #R3132143, Jenny Wun PREC*, Oakwyn Realty Northwest Brokerage. Greater Vancouver REALTORS®
- C$579,9001 bd1 ba621 sqft4451 Hastings St #203, Burnaby, BC V5C 2K1For SaleMLS ID #R3138833, Jenny Wun PREC*, Oakwyn Realty Northwest Brokerage. Greater Vancouver REALTORS®
- C$1,191,9002 bd2 ba850 sqft6035 Wilson Ave #1307, Burnaby, BC V5H 2R3For SaleMLS ID #R3121312, Alice Wang PREC*, Bosa Properties Realty Inc. Brokerage. Greater Vancouver REALTORS®
- C$1,079,9003 bd3 ba1.3k sqft639 Aspen St #102, Coquitlam, BC V3J 3W1For SaleMLS ID #R3155478, Justine Wells, Momentum Realty Inc. Brokerage. Greater Vancouver REALTORS®
- C$919,9003 bd2 ba954 sqft537 Cottonwood Ave #2302, Coquitlam, BC V3J 2R8For SaleMLS ID #R3154704, Ivy Wu PREC*, Anthem Realty Ltd. Brokerage. Greater Vancouver REALTORS®
- C$1,199,9003 bd3 ba1.2k sqft602 E 2nd St #235, North Vancouver, BC V7L 1E3For SaleMLS ID #R3151830, Ashley Casali PREC*, Macdonald Realty Brokerage. Greater Vancouver REALTORS®
- C$1,175,9002 bd2 ba1.1k sqft1209 Cecile Dr #640, Pt Moody, BC V3H 1N2For SaleMLS ID #R3150677, Tawny West, Rennie & Associates Realty Ltd. Brokerage. Greater Vancouver REALTORS®
- C$1,224,9002 bd2 ba850 sqft6035 Wilson Ave #2407, Burnaby, BC V5H 2R3For SaleMLS ID #R3121418, Alice Wang PREC*, Bosa Properties Realty Inc. Brokerage. Greater Vancouver REALTORS®
- C$946,9002 bd2 ba799 sqft2180 Alpha Ave #701, Burnaby, BC V5C 0N6For SaleMLS ID #R3092090, Amy Chan PREC*, Rennie & Associates Realty Ltd. Brokerage. Greater Vancouver REALTORS®
- C$1,149,9002 bd2 ba856 sqft5060 James St #213, Vancouver, BC V5V 3H7For SaleMLS ID #R3102086, Sunny Hahm PREC*, Sutton Group - 1st West Realty Brokerage. Greater Vancouver REALTORS®
- C$1,099,9003 bd3 ba1.1k sqft602 E 2nd St #131, North Vancouver, BC V7L 1E3For SaleMLS ID #R3121610, Ashley Casali PREC*, Macdonald Realty Brokerage. Greater Vancouver REALTORS®
- C$949,9003 bd3 ba1.1k sqft639 Aspen St #206, Coquitlam, BC V3J 0R9For SaleMLS ID #R3155484, Justine Wells, Momentum Realty Inc. Brokerage. Greater Vancouver REALTORS®
- C$1,099,9002 bd3 ba1k sqft602 E 2nd St #234, North Vancouver, BC V7L 1E3For SaleMLS ID #R3148863, Ashley Casali PREC*, Macdonald Realty Brokerage. Greater Vancouver REALTORS®
- C$878,0002 bd2 ba765 sqft2135 Springer Ave #2008, Burnaby, BC V5B 3N1For SaleMLS ID #R3149156, Ashley Raju, Royal Pacific Riverside Realty Ltd. Brokerage. Greater Vancouver REALTORS®
- C$1,169,9003 bd3 ba1.2k sqft1209 Cecile Dr #20, Pt Moody, BC V3H 1N2For SaleMLS ID #R3149685, Sydney Kazakoff, Rennie & Associates Realty Ltd. Brokerage. Greater Vancouver REALTORS®
- C$1,152,9002 bd2 ba1k sqft688 W 57th Ave #713, Vancouver, BC V5X 1S9For SaleMLS ID #R3115673, Sam Jenkins, Onni Realty Inc Brokerage. Greater Vancouver REALTORS®
- C$954,9003 bd2 ba950 sqft609 Tyndall St #2409, Coquitlam, BC V3J 3S7For SaleMLS ID #R3142261, Winnie Fung PREC*, 1NE Collective Realty Inc. Brokerage. Greater Vancouver REALTORS®
