Welcome to this spacious Central Coquitlam home on a large corner lot. The open-concept design features a vaulted living room, dramatic staircase, and three bedrooms upstairs. The main-floor primary bedroom offers a full ensuite with a walk-in shower and jetted tub, making it ideal for multi-generational living. The updated kitchen includes quartz countertops and a bright eating area. Features include tile and parquet flooring on the main, laminate upstairs, hot water heating with a 1-year-old boiler, a 3-foot crawl space, and a roof approximately 10 years old. Relax in the west-facing backyard with a covered patio, perfect for year-round enjoyment. Walk to all levels of schools and Mundy Park. View the virtual tour and book your showing today!
For sale
C$1,398,000
1888 Walnut Cres, Coquitlam, BC V3J 7T2
4beds
2,352sqft
Single Family Residence
Built in 1989
7,840 Square Feet Lot
$-- Zestimate®
C$594/sqft
C$-- HOA
What's special
Large corner lotOpen-concept designDramatic staircaseThree bedrooms upstairsMain-floor primary bedroomUpdated kitchenQuartz countertops
- 83 days
- 88
- 5
Zillow last checked:
Listing updated:
Listed by:
Dwayne Giesbrecht PREC*,
Johnston Meier Insurance Agencies & Realty Ltd. Brokerage
Source: Greater Vancouver REALTORS®,MLS®#: R3147697 Originating MLS®#: Greater Vancouver
Originating MLS®#: Greater VancouverFacts & features
Interior
Bedrooms & bathrooms
- Bedrooms: 4
- Bathrooms: 3
- Full bathrooms: 2
- 1/2 bathrooms: 1
Heating
- Hot Water, Natural Gas
Features
- Basement: Crawl Space
- Number of fireplaces: 2
- Fireplace features: Electric, Gas
Interior area
- Total structure area: 2,352
- Total interior livable area: 2,352 sqft
Video & virtual tour
Property
Parking
- Total spaces: 4
- Parking features: Garage, Front Access
- Garage spaces: 2
Features
- Levels: Two
- Stories: 2
- Frontage length: 63
Lot
- Size: 7,840 Square Feet
- Dimensions: 63 x 121
Construction
Type & style
- Home type: SingleFamily
- Property subtype: Single Family Residence
Condition
- Year built: 1989
Community & HOA
HOA
- Has HOA: No
Location
- Region: Coquitlam
Financial & listing details
- Price per square foot: C$594/sqft
- Annual tax amount: C$6,484
- Date on market: 7/18/2026
- Ownership: Freehold NonStrata
Price history
Price history is unavailable.
Public tax history
Tax history is unavailable.
Climate risks
Neighborhood: Central Coquitlam


Similar homes
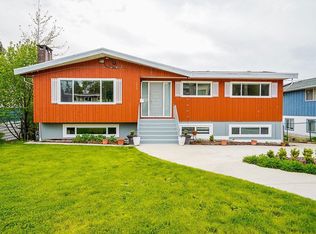
- C$1,399,0004 bd3 ba1.9k sqft1205 Cypress Pl, Pt Moody, BC V3H 3Y7For Sale
 MLS ID #R3162846, Lilian Li PREC*, RE/MAX Crest Realty Brokerage. Greater Vancouver REALTORS®
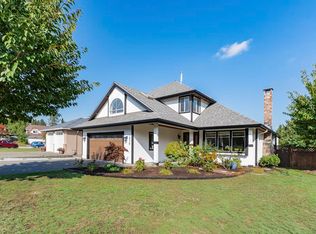
 - C$1,395,0004 bd2 ba1.7k sqft680 Thompson Ave, Coquitlam, BC V3J 3Z8For Sale
 MLS ID #R3152197, Eddie Yan PREC*, Sutton Group - 1st West Realty Brokerage. Greater Vancouver REALTORS®
 - C$1,399,9005 bd3 ba2.9k sqft15110 95a Ave, Surrey, BC V3R 1E5For Sale
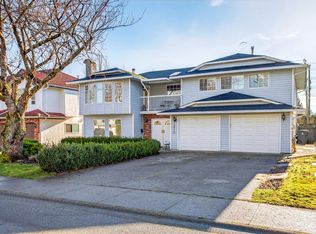 MLS ID #R3172653, Darcee Proden, Royal LePage West Real Estate Services Brokerage. Greater Vancouver REALTORS®
 - C$1,648,0004 bd3 ba2.4k sqft918 Baker Dr, Coquitlam, BC V3J 6X2For Sale
 MLS ID #R3147667, Dwayne Giesbrecht PREC*, Johnston Meier Insurance Agencies & Realty Ltd. Brokerage. Greater Vancouver REALTORS®
