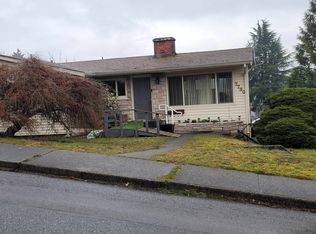
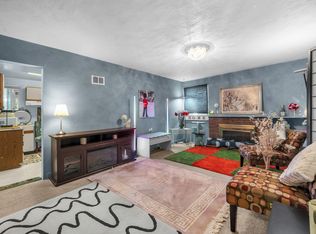
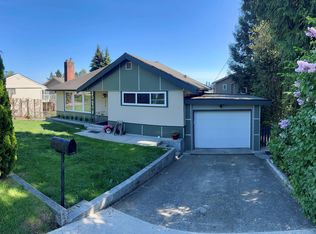
Chef & Baker’s Delight! Beautifully updated 4 bed, 2.5 bath home on a high-side 50x121 ft lot in a quiet neighborhood. Renovated 5 years ago with a new roof, HE furnace, HWT, windows, flooring, kitchens & baths. The ultimate dream kitchen features sleek quartz counters, a high-power hood fan, a professional Miele gas cooktop & a luxury marble island perfect for pastry and chocolate crafting. Elevate your cooking with two premium built-in ovens: one with Steam Injection for bakery-quality European bread, and another with Moisture function for perfect Chinese steam buns or tender BBQ ribs. BONUS: A spacious 1 bedroom mortgage helper suite downstairs with its own kitchen, laundry & separate entry. Enjoy a large backyard & covered carport with storage.
For sale
C$1,497,200
7779 Elford St, Burnaby, BC V3N 4B6
4beds
1,779sqft
Single Family Residence
Built in 1955
6,098 Square Feet Lot
$-- Zestimate®
C$842/sqft
C$-- HOA
What's special
New roofHe furnaceUltimate dream kitchenSleek quartz countersHigh-power hood fanProfessional miele gas cooktopLuxury marble island
- 293 days
- 7
- 0
Zillow last checked:
Listing updated:
Listed by:
Peter Jung,
Sutton Group - 1st West Realty Brokerage,
Eddie Yan PREC*,
Sutton Group - 1st West Realty
Source: Greater Vancouver REALTORS®,MLS®#: R3075358 Originating MLS®#: Greater Vancouver
Originating MLS®#: Greater VancouverFacts & features
Interior
Bedrooms & bathrooms
- Bedrooms: 4
- Bathrooms: 3
- Full bathrooms: 2
- 1/2 bathrooms: 1
Heating
- Forced Air, Natural Gas
Appliances
- Included: Washer/Dryer, Refrigerator
Features
- Basement: Full
- Has fireplace: No
Interior area
- Total structure area: 1,779
- Total interior livable area: 1,779 sqft
Property
Parking
- Total spaces: 3
- Parking features: Carport, Open, Rear Access, Gravel
- Carport spaces: 1
- Has uncovered spaces: Yes
Features
- Levels: Two
- Stories: 2
- Exterior features: No Outdoor Area, Private Yard
- Has view: Yes
- View description: city
- Frontage length: 50
Lot
- Size: 6,098 Square Feet
- Dimensions: 50 x 121
- Features: Central Location, Private
Details
- Additional structures: Shed(s)
Construction
Type & style
- Home type: SingleFamily
- Property subtype: Single Family Residence
Condition
- Year built: 1955
Community & HOA
Community
- Security: Security System
HOA
- Has HOA: No
Location
- Region: Burnaby
Financial & listing details
- Price per square foot: C$842/sqft
- Annual tax amount: C$5,159
- Date on market: 1/2/2026
- Ownership: Freehold NonStrata
Price history
Price history is unavailable.
Public tax history
Tax history is unavailable.
Climate risks
Neighborhood: Cariboo

Similar homes
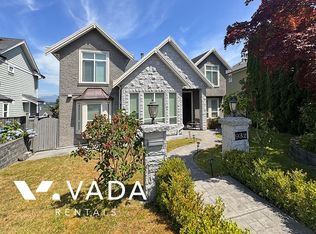
- C$1,499,0004 bd2 ba2.1k sqft8163 18th Ave, Burnaby, BC V3N 1K2For Sale
 MLS ID #R3086901, Wendy Zhou, Sutton Premier Realty Brokerage. Greater Vancouver REALTORS®
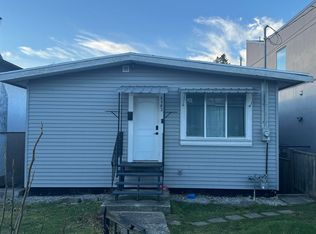
 - C$1,030,0004 bd2 ba1.6k sqft454 Wilson St, New Westminster, BC V3L 3R8For SaleMLS ID #R3177806, Kevin Kan PREC*, Royal Pacific Realty (Kingsway) Ltd. Brokerage. Greater Vancouver REALTORS®
- C$1,528,0004 bd2 ba1.8k sqft1314 Thomas Ave, Coquitlam, BC V3K 2L5For Sale
 MLS ID #R3153849, Sanjay Pahalad, YPA Your Property Agent Brokerage. Greater Vancouver REALTORS®
 - C$1,275,0003 bd2 ba1.6k sqft657 Poirier St, Coquitlam, BC V3J 7M5For Sale
 MLS ID #R3177059, Leo Bruneau PREC*, RE/MAX All Points Realty Brokerage. Greater Vancouver REALTORS®
