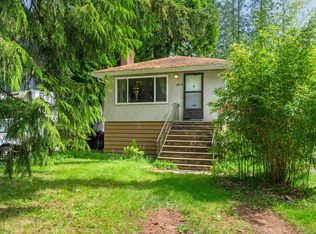
Extremely well maintained & tastefully updated bungalow on a 50x122 laned access lot. Panoramic southern views from Mt. Baker to Vancouver Island highlight this exceptional home. Updates include gorgeous extended family room with picturesque gas fireplace, open bright kitchen, polished hardwood floors, spa like main bathroom, sandstone retro fireplace in the main living room. Lower level offers a fully self-contained mortgage helper alongside a fully finished basement. Practical plusses include large family friendly sundeck, 2 car detached garage, manicured grounds. Steps to fine schools, market crossing, shopping, world class riverway golf & sport fields. A great opportunity to live in, rent out or build your dream home - ideal for families and investors alike! **Open House Sat, 2-4pm**
For sale
C$1,649,000
6030 Carson St, Burnaby, BC V5J 2Z9
4beds
2,476sqft
Single Family Residence
Built in 1950
6,098 Square Feet Lot
$-- Zestimate®
C$666/sqft
C$-- HOA
What's special
Gorgeous extended family roomPicturesque gas fireplaceOpen bright kitchenPolished hardwood floorsSpa like main bathroomFully self-contained mortgage helperFully finished basement
- 2 days
- 15
- 2
Zillow last checked:
Listing updated:
Listed by:
Brandon Blue PREC*,
Oracle Realty Ltd. Brokerage,
Michael Dickie,
Macdonald Realty
Source: Greater Vancouver REALTORS®,MLS®#: R3181799 Originating MLS®#: Greater Vancouver
Facts & features
Interior
Bedrooms & bathrooms
- Bedrooms: 4
- Bathrooms: 2
- Full bathrooms: 2
Heating
- Forced Air
Appliances
- Included: Washer/Dryer, Dishwasher, Refrigerator, Stove
Features
- Basement: Full
- Number of fireplaces: 2
- Fireplace features: Gas
Interior area
- Total structure area: 2,476
- Total interior livable area: 2,476 sqft
Video & virtual tour
Property
Parking
- Total spaces: 2
- Parking features: Garage, Front Access
- Garage spaces: 2
Features
- Levels: One
- Stories: 1
- Exterior features: Balcony, Private Yard
- Has view: Yes
- View description: The Islands, Southern Views
- Frontage length: 50
Lot
- Size: 6,098 Square Feet
- Dimensions: 50 x 122
- Features: Near Golf Course, Lane Access, Private, Recreation Nearby
Construction
Type & style
- Home type: SingleFamily
- Architectural style: Rancher/Bungalow w/Bsmt.
- Property subtype: Single Family Residence
Condition
- Year built: 1950
Community & HOA
Community
- Features: Near Shopping
HOA
- Has HOA: No
Location
- Region: Burnaby
Financial & listing details
- Price per square foot: C$666/sqft
- Annual tax amount: C$6,145
- Date on market: 11/5/2026
- Ownership: Freehold NonStrata
Price history
Price history is unavailable.
Public tax history
Tax history is unavailable.
Climate risks
Neighborhood: Clinton

Similar homes
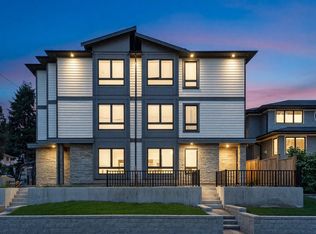
- C$1,650,0004 bd3 ba2.3k sqft1930 Edinburgh St, New Westminster, BC V3M 2X5For Sale
 MLS ID #R3172515, Alex Tom, Nu Stream Realty Inc. Brokerage. Greater Vancouver REALTORS®
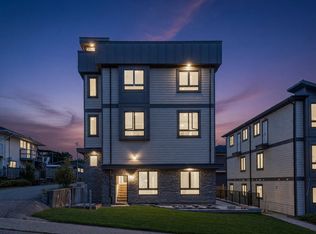
- C$1,688,0003 bd2 ba2.6k sqft960 Cliff Ave, Burnaby, BC V5A 2J5For Sale
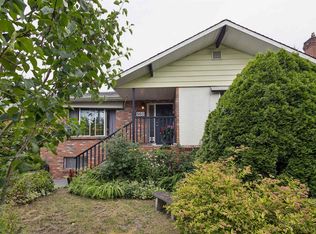 MLS ID #R3160467, Allison Elkington, Oakwyn Realty Ltd. Brokerage. Greater Vancouver REALTORS®
- C$1,755,0004 bd3 ba1.9k sqft1276 Douglas Rd, Burnaby, BC V5C 4Z9For Sale
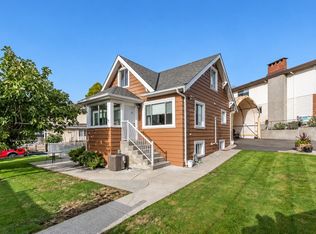 MLS ID #R3177978, Amy Wang, Macdonald Realty Brokerage. Greater Vancouver REALTORS®
- C$1,888,0004 bd3 ba2k sqft7814 Rosewood St, Burnaby, BC V5E 2H1For Sale
 MLS ID #R3082766, John Zhang PREC*, Laboutique Realty Brokerage. Greater Vancouver REALTORS®
