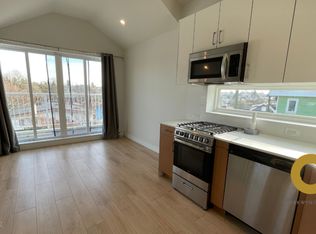
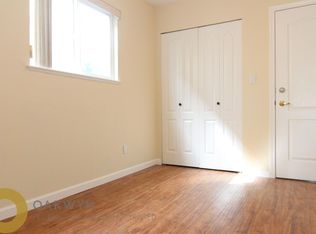
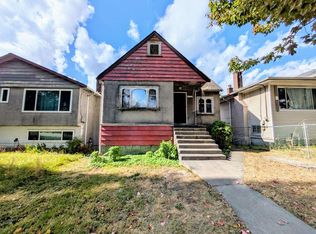
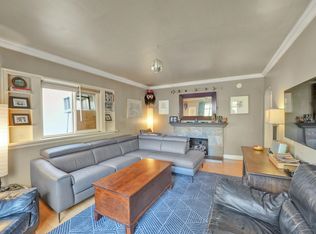
Charming family home in the desirable Knight/Kensington-Cedar Cottage neighbourhood of East Vancouver! This 4-bedroom, 2-bathroom home offers 1,700 sq. ft. of living space, featuring beautiful oak hardwood floors, coved ceilings, and a cozy gas fireplace. The lower level includes a separate-entry 2-bedroom suite with its own kitchen and living area, offering excellent mortgage-helper potential. Enjoy the private landscaped backyard, greenhouse, and detached double garage with lane access. Conveniently located near schools, parks, shopping, restaurants, and transit!
For sale
Street View
C$1,479,888
5569 Culloden St, Vancouver, BC V5W 3R9
4beds
1,700sqft
Single Family Residence
Built in 1948
3,920 Square Feet Lot
$-- Zestimate®
C$871/sqft
C$-- HOA
What's special
Beautiful oak hardwood floorsCoved ceilingsCozy gas fireplacePrivate landscaped backyard
- 9 hours
- 17
- 1
Zillow last checked:
Listing updated:
Listed by:
Harpal Uppal - PREC,
LPT Realty ULC Brokerage
Source: Greater Vancouver REALTORS®,MLS®#: R3177712 Originating MLS®#: Greater Vancouver
Originating MLS®#: Greater VancouverFacts & features
Interior
Bedrooms & bathrooms
- Bedrooms: 4
- Bathrooms: 2
- Full bathrooms: 2
Heating
- Forced Air
Appliances
- Included: Washer/Dryer, Dishwasher, Refrigerator, Stove
Features
- Basement: Exterior Entry
- Number of fireplaces: 1
- Fireplace features: Gas
Interior area
- Total structure area: 1,700
- Total interior livable area: 1,700 sqft
Property
Parking
- Total spaces: 2
- Parking features: Garage, Lane Access, Rear Access
- Garage spaces: 2
Features
- Stories: 2
- Exterior features: Balcony
- Frontage length: 33
Lot
- Size: 3,920 Square Feet
- Dimensions: 33 x 122
- Features: Central Location, Recreation Nearby
Construction
Type & style
- Home type: SingleFamily
- Architectural style: Rancher/Bungalow w/Bsmt.
- Property subtype: Single Family Residence
Condition
- Year built: 1948
Community & HOA
Community
- Features: Near Shopping
HOA
- Has HOA: No
Location
- Region: Vancouver
Financial & listing details
- Price per square foot: C$871/sqft
- Annual tax amount: C$8,313
- Date on market: 10/23/2026
- Ownership: Freehold NonStrata
Price history
Price history is unavailable.
Public tax history
Tax history is unavailable.
Climate risks
Neighborhood: Kensington

Similar homes
- C$1,525,0004 bd3 ba2.1k sqft5743 Saint Margarets St, Vancouver, BC V5R 3H6For Sale
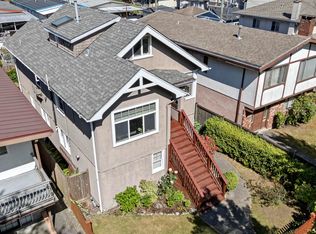 MLS ID #R3163232, Raymond Dich PREC*, Stonehaus Realty Corp. Brokerage. Greater Vancouver REALTORS®
 - C$1,396,0003 bd1 ba2.3k sqft2175 Waverley Ave, Vancouver, BC V5P 1R4For Sale
 MLS ID #R3175703, Jennifer Roycroft PREC*, Royal LePage West Real Estate Services Brokerage. Greater Vancouver REALTORS®
 - C$1,399,0004 bd2 ba1.7k sqft966 E 64th Ave, Vancouver, BC V5X 2N4For Sale
 MLS ID #R3164593, Stanley Ng PREC*, Sutton Centre Realty Brokerage. Greater Vancouver REALTORS®
 - C$1,449,9994 bd3 ba1.9k sqft2150 Nanaimo St, Vancouver, BC V5N 5C7For Sale
 MLS ID #R3159853, Cindy Adams, Stonehaus Realty Corp. Brokerage. Greater Vancouver REALTORS®
