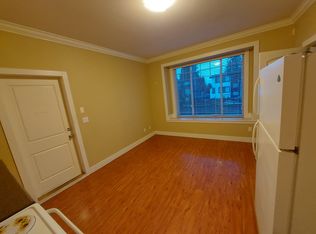
Beautiful custom-built home on a rectangular lot on a quiet street in the heart of East Burnaby. Featuring 8 bedrooms & 7 bathrooms, high-end SS appliances, quartz countertops, engineered hardwood flooring, radiant heat, 10-ft. ceilings, glass stairs, A/C, HRV & central vacuum. Includes a 2-BDRM legal suite + potential 1-BDRM suite. A brand-new laneway house is currently under construction, offering an additional 4 bedrooms & 3 bathrooms. Large covered sundeck perfect for BBQs. Close to Highgate Shopping Centre & Edmonds Community Centre, and less. than 15 mins to Metrotown & Crystal Mall. Excellent for large families & rental income!.
For sale
C$2,890,000
8323 14th Ave, Burnaby, BC V3N 2C2
12beds
4,215sqft
Single Family Residence
Built in 2023
6,098 Square Feet Lot
$-- Zestimate®
C$686/sqft
C$-- HOA
What's special
Rectangular lotQuiet streetQuartz countertopsEngineered hardwood flooringRadiant heatGlass stairsCentral vacuum
- 16 days
- 41
- 1
Zillow last checked:
Listing updated:
Listed by:
Shawn Gao,
LeHomes Realty Premier Brokerage
Source: Greater Vancouver REALTORS®,MLS®#: R3166598 Originating MLS®#: Greater Vancouver
Originating MLS®#: Greater VancouverFacts & features
Interior
Bedrooms & bathrooms
- Bedrooms: 12
- Bathrooms: 10
- Full bathrooms: 9
- 1/2 bathrooms: 1
Heating
- Natural Gas, Radiant
Cooling
- Air Conditioning
Appliances
- Included: Washer/Dryer, Dishwasher, Refrigerator, Stove, Microwave
Features
- Basement: Full,Finished,Exterior Entry
- Number of fireplaces: 2
- Fireplace features: Insert, Electric, Gas
Interior area
- Total structure area: 4,215
- Total interior livable area: 4,215 sqft
Property
Parking
- Total spaces: 2
- Parking features: Open, RV Access/Parking, Rear Access, Paver Block
- Has uncovered spaces: Yes
Features
- Levels: Two
- Stories: 2
- Exterior features: Balcony, Private Yard
- Frontage length: 60
Lot
- Size: 6,098 Square Feet
- Dimensions: 60 x 102
- Features: Lane Access, Wooded
Construction
Type & style
- Home type: SingleFamily
- Property subtype: Single Family Residence
Condition
- Year built: 2023
Community & HOA
Community
- Security: Smoke Detector(s)
HOA
- Has HOA: No
Location
- Region: Burnaby
Financial & listing details
- Price per square foot: C$686/sqft
- Annual tax amount: C$9,471
- Date on market: 9/16/2026
- Ownership: Freehold NonStrata
Price history
Price history is unavailable.
Public tax history
Tax history is unavailable.
Climate risks
Neighborhood: Cariboo


Similar homes
- C$2,999,9999 bd9 ba4.5k sqft8061 11th Ave, Burnaby, BC V3N 2N8For Sale
 MLS ID #R3158009, Peter S. Gill PREC*, Nu Stream Realty Inc. Brokerage. Greater Vancouver REALTORS®
 - C$2,399,90012 bd3 ba5.1k sqft7737 Allman St, Burnaby, BC V5E 2A9For Sale
 MLS ID #R3166350, Adam Lloyd PREC*, Stonehaus Realty Corp. Brokerage. Greater Vancouver REALTORS®
 - C$2,888,00010 bd11 ba5.6k sqft8007 Bradley Ave, Burnaby, BC V5J 3T9For Sale
 MLS ID #R3150980, Gary Paul PREC*, Grand Central Realty Brokerage. Greater Vancouver REALTORS®
 - C$3,249,8009 bd9 ba4.7k sqft8056 12th Ave, Burnaby, BC V3N 2L1For Sale
 MLS ID #R3085923, Andy Nijjar - PREC, SRS Panorama Realty Brokerage. Greater Vancouver REALTORS®
