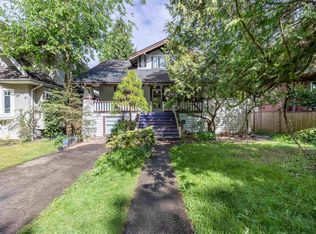
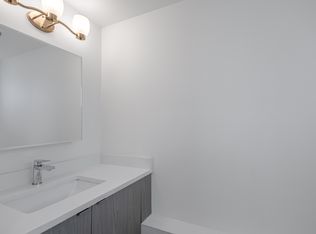
Experience refined elegance in this 4,207 sq ft Shaughnessy residence, a sanctuary amidst the city bustle yet close to all amenities. Nestled on one of Shaughnessy's most beautiful tree-lined streets, this AC home offers six bedrooms plus den, six bathrooms and a 3-car garage and a gated carport. The main floor features soaring 10-foot ceilings, abundant light, a grand living and dining room anchored by a custom fireplace and a versatile den. The chef's kitchen is designed for the culinary enthusiasts. Across from the kitchen is a cozy family room with a second fireplace. The upper level offers a tranquil retreat with four spacious bedrooms and three bathrooms. The lower level includes two bedrooms, two bathrooms and a rec room.
For sale
C$3,890,000
4530 Osler St, Vancouver, BC V6H 2Y1
6beds
4,207sqft
Single Family Residence
Built in 1996
6,098 Square Feet Lot
$-- Zestimate®
C$925/sqft
C$-- HOA
What's special
Six bedrooms plus denSix bathroomsGated carportAbundant lightCustom fireplaceVersatile den
- 84 days
- 76
- 2
Zillow last checked:
Listing updated:
Listed by:
Liza Fong PREC*,
Rennie & Associates Realty Ltd. Brokerage
Source: Greater Vancouver REALTORS®,MLS®#: R3135866 Originating MLS®#: Greater Vancouver
Originating MLS®#: Greater VancouverFacts & features
Interior
Bedrooms & bathrooms
- Bedrooms: 6
- Bathrooms: 6
- Full bathrooms: 4
- 1/2 bathrooms: 2
Heating
- Natural Gas, Radiant
Cooling
- Air Conditioning
Appliances
- Included: Washer/Dryer, Dishwasher, Refrigerator, Stove
- Laundry: In Unit
Features
- Central Vacuum
- Windows: Window Coverings
- Basement: Full,Finished
- Number of fireplaces: 2
- Fireplace features: Gas
Interior area
- Total structure area: 4,207
- Total interior livable area: 4,207 sqft
Property
Parking
- Total spaces: 4
- Parking features: Garage, Rear Access
- Garage spaces: 3
Features
- Levels: Two
- Stories: 2
- Exterior features: Garden, Private Yard
- Frontage length: 50
Lot
- Size: 6,098 Square Feet
- Dimensions: 50 x 120
- Features: Central Location, Recreation Nearby
Details
- Other equipment: Heat Recov. Vent.
Construction
Type & style
- Home type: SingleFamily
- Property subtype: Single Family Residence
Condition
- Year built: 1996
Community & HOA
Community
- Features: Near Shopping
- Security: Security System, Smoke Detector(s)
HOA
- Has HOA: No
Location
- Region: Vancouver
Financial & listing details
- Price per square foot: C$925/sqft
- Annual tax amount: C$19,103
- Date on market: 6/15/2026
- Ownership: Freehold NonStrata
Price history
Price history is unavailable.
Public tax history
Tax history is unavailable.
Climate risks
Neighborhood: Shaughnessy


Similar homes
- C$3,888,0005 bd3 ba4.1k sqft1537 W 40th Ave, Vancouver, BC V6M 1V7For Sale
 MLS ID #R3137940, David Seadon PREC*, Stilhavn Real Estate Services Brokerage. Greater Vancouver REALTORS®
 - C$3,599,0006 bd3 ba3.2k sqft1049 W 33rd Ave, Vancouver, BC V6M 1A1For Sale
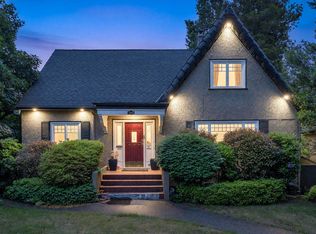 MLS ID #R3136728, Omid Khosravi PREC*, RE/MAX Heights Realty Brokerage. Greater Vancouver REALTORS®
 - C$3,980,0007 bd6 ba4.4k sqft1199 W 43rd Ave, Vancouver, BC V6M 2B8For Sale
 MLS ID #R3138397, Elaine Sun PREC*, Royal Pacific Realty Corp. Brokerage. Greater Vancouver REALTORS®
 - C$3,888,8887 bd6 ba3.4k sqft172 W 46th Ave, Vancouver, BC V5Y 2W9For Sale
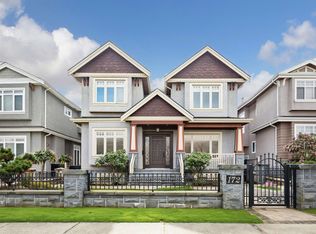 MLS ID #R3158764, Arion Xiao PREC*, 1NE Collective Realty Inc. Brokerage. Greater Vancouver REALTORS®
