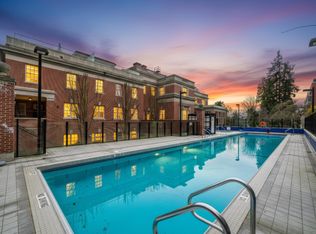
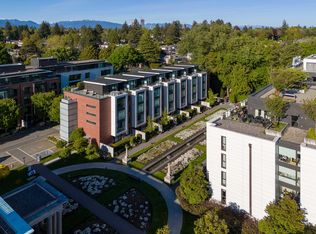
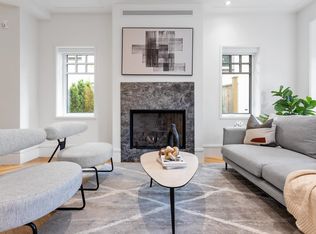
Extremely rare opportunity to live in 1 of 3 THs at the exclusive Shannon Estates. This luxury heritage conversion home feat. 2,300+sf of indoor living space & 379sf of exterior space w/ timeless brick exterior & incredible S. facing private patio. Step into a gorgeous sun-soaked Chef’s kitchen feat. high-end appl. & spacious island + open living/dining area which can be extended to outdoor living space. M/F feat. extra-large French oak doors, wide plank oak floors, fireplace, original brick & 10’ ceilings. Large main family room feat. tall windows bringing in natural light & private garden/patio space w/ bbq hook-up. Above, luxurious Master bed, large WIC & spa-like ensuite w/ extra deep tub + shower & 2nd bed w/ full bath. Below is media, rec room & private access to 2-car gated garage.
For sale
C$2,498,000
1527 Atlas Ln, Vancouver, BC V6P 0C9
2beds
2,313sqft
Townhouse
Built in 2015
-- sqft lot
$-- Zestimate®
C$1,080/sqft
C$1,175/mo HOA
What's special
Timeless brick exteriorSpacious islandExtra-large french oak doorsWide plank oak floorsOriginal brickLarge main family roomRec room
- 125 days
- 71
- 2
Zillow last checked:
Listing updated:
Listed by:
Patrick Weeks PREC*,
RE/MAX Select Properties Brokerage,
Devin Roch PREC*,
RE/MAX Select Properties
Source: Greater Vancouver REALTORS®,MLS®#: R3119567 Originating MLS®#: Greater Vancouver
Originating MLS®#: Greater VancouverFacts & features
Interior
Bedrooms & bathrooms
- Bedrooms: 2
- Bathrooms: 3
- Full bathrooms: 3
Heating
- Baseboard, Forced Air
Appliances
- Laundry: In Unit
Features
- Storage
- Basement: Full
- Number of fireplaces: 1
- Fireplace features: Gas
Interior area
- Total structure area: 2,313
- Total interior livable area: 2,313 sqft
Property
Parking
- Total spaces: 2
- Parking features: Underground, Guest, Side Access
- Has garage: Yes
Features
- Levels: Two
- Stories: 2
- Spa features: Swirlpool/Hot Tub
Lot
- Features: Central Location, Lane Access, Private, Recreation Nearby
Construction
Type & style
- Home type: Townhouse
- Property subtype: Townhouse
- Attached to another structure: Yes
Condition
- Year built: 2015
Community & HOA
Community
- Features: Gated
HOA
- Has HOA: Yes
- Amenities included: Bike Room, Exercise Centre, Recreation Facilities, Caretaker, Electricity, Trash, Maintenance Grounds
- HOA fee: C$1,175 monthly
Location
- Region: Vancouver
Financial & listing details
- Price per square foot: C$1,080/sqft
- Annual tax amount: C$7,833
- Date on market: 5/5/2026
- Ownership: Freehold Strata
- Road surface type: Paved
Price history
Price history is unavailable.
Public tax history
Tax history is unavailable.
Climate risks
Neighborhood: Kerrisdale
Similar homes
- C$2,498,0002 bd3 ba2.9k sqft1501 Atlas Ln, Vancouver, BC V6P 0C9For Sale
 MLS ID #R3119586, Patrick Weeks PREC*, RE/MAX Select Properties Brokerage. Greater Vancouver REALTORS®
 - C$1,748,0003 bd4 ba1.9k sqft1459 Tilney Mews, Vancouver, BC V6P 0B1For Sale
 MLS ID #R3141055, Voy Wong, Oakwyn Realty Ltd. Brokerage. Greater Vancouver REALTORS®
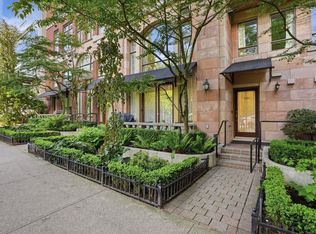
 - C$2,249,9002 bd3 ba1.7k sqft1260 Richards St, Vancouver, BC V6B 3G2For Sale
 MLS ID #R3126032, Nicola Campbell PREC*, Oakwyn Realty Ltd. Brokerage. Greater Vancouver REALTORS®
 - C$1,898,0003 bd3 ba1.5k sqft7067 Cypress St, Vancouver, BC V6P 5L5For Sale
 MLS ID #R3120783, Vivian Xu PREC*, Oakwyn Realty Ltd. Brokerage. Greater Vancouver REALTORS®
