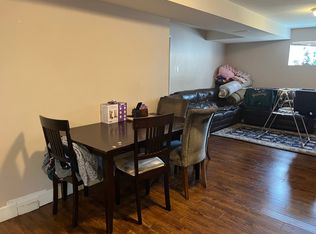
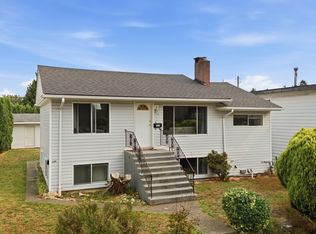
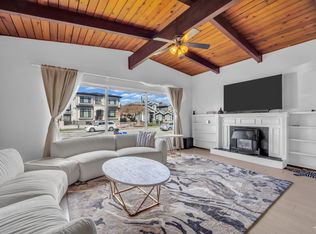
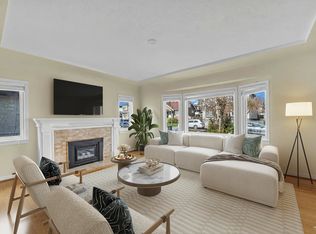
50 x 122 level lot in a very convenient South Burnaby neighborhood. Solid home with 5 bedrooms ( 2 on main floor, 2 up & 1 in basement) Large living room with carpet over wood floors. Kitchen dining area with sliding doors out to sundeck overlooking fenced yard. Walk to transportation, Morley Elementary School, Highgate Village shopping and fabulous Edmonds Community Centre where you can enjoy swimming pool with water slides. 2 full size gyms that include table tennis, weight and cardio, sauna, steam room and dedicated spaces for yoga, dance and more. Build up to 4 units under Small Scale Multi Unit Housing ( SSMUH R1 Zoning) with potential for 4 storey low rise apartment under Burnaby's Official Community Plan (OCP)
For sale
C$1,399,999
6678 Walker Ave, Burnaby, BC V5E 3B9
5beds
2,649sqft
Single Family Residence
Built in 1946
6,098 Square Feet Lot
$-- Zestimate®
C$529/sqft
C$-- HOA
What's special
Sundeck overlooking fenced yardFenced yard
- 15 days |
- 72 |
- 0 |
Zillow last checked:
Listing updated:
Listed by:
Brian Power,
Sutton Group-West Coast Realty Brokerage
Source: Greater Vancouver REALTORS®,MLS®#: R3148130 Originating MLS®#: Greater Vancouver
Originating MLS®#: Greater VancouverFacts & features
Interior
Bedrooms & bathrooms
- Bedrooms: 5
- Bathrooms: 2
- Full bathrooms: 1
- 1/2 bathrooms: 1
Heating
- Forced Air, Natural Gas
Features
- Basement: Full,Partially Finished
- Number of fireplaces: 2
- Fireplace features: Wood Burning
Interior area
- Total structure area: 2,649
- Total interior livable area: 2,649 sqft
Video & virtual tour
Property
Parking
- Total spaces: 2
- Parking features: Open, Front Access
- Has uncovered spaces: Yes
Features
- Levels: Two
- Stories: 2
- Exterior features: Private Yard
- Frontage length: 50
Lot
- Size: 6,098 Square Feet
- Dimensions: 50 x 122.55
- Features: Central Location, Recreation Nearby
Construction
Type & style
- Home type: SingleFamily
- Property subtype: Single Family Residence
Condition
- Year built: 1946
Community & HOA
Community
- Features: Near Shopping
- Subdivision: Highgate
HOA
- Has HOA: No
Location
- Region: Burnaby
Financial & listing details
- Price per square foot: C$529/sqft
- Annual tax amount: C$5,813
- Date on market: 7/20/2026
- Ownership: Freehold NonStrata
- Road surface type: Paved
B
Brian Power
By pressing Contact Agent, you agree that the real estate professional identified above may call/text you about your search, which may involve use of automated means and pre-recorded/artificial voices. You don't need to consent as a condition of buying any property, goods, or services. Message/data rates may apply. You also agree to our Terms of Use. Zillow does not endorse any real estate professionals. We may share information about your recent and future site activity with your agent to help them understand what you're looking for in a home.
Price history
Price history is unavailable.
Public tax history
Tax history is unavailable.
Climate risks
Neighborhood: Richmond Park
Nearby schools
GreatSchools rating
- NAPoint Roberts Primary SchoolGrades: K-2Distance: 16.6 mi
- 5/10Birch Bay Home ConnectionsGrades: K-8Distance: 18.2 mi
- 6/10Blaine High SchoolGrades: 9-12Distance: 18.7 mi
- C$2,088,0008 bd7 ba4.1k sqft6666 Walker Ave #1, Burnaby, BC V5E3B9For Sale

- C$--2 bd1 ba1.2k sqft6718 Walker Ave, Burnaby, BC V5E3B9Off Market
- C$--1 bd1 ba400 sqft6655 Linden Ave, Burnaby, BC V5E3G5Off Market
- C$1,688,0007 bd6 ba3k sqft7320 Imperial St, Burnaby, BC V5E1N7For Sale
- C$--1 bd1 ba550 sqft6706 Linden Ave #1, Burnaby, BC V5E3G4Off Market
- C$--1 bd1 ba560 sqft6706 Linden Ave, Burnaby, BC V5E3G4Off Market
- C$--2 bd1 ba1k sqft6819 Linden Ave #TOP, Burnaby, BC V5E3G5Off Market
- C$---- bd1 ba600 sqft6819 Linden Ave, Burnaby, BC V5E3G5Off Market
Similar homes
- C$1,388,0005 bd3 ba2.2k sqft7266 17th Ave, Burnaby, BC V3N 1K9For Sale
 MLS ID #R3150971, Darlene Liang, eXp Realty Brokerage. Greater Vancouver REALTORS®
 - C$1,790,0005 bd3 ba2k sqft7209 Elwell St, Burnaby, BC V5E 1K7For Sale
 MLS ID #R3152381, Dan Rezaei, Real Broker Brokerage. Greater Vancouver REALTORS®
 - C$1,475,0004 bd2 ba2.3k sqft7750 15th Ave, Burnaby, BC V3N 1W5For Sale
 MLS ID #R3133821, Mehran Salari PREC*, Royal Pacific Lions Gate Realty Ltd. Brokerage. Greater Vancouver REALTORS®
 - C$1,599,0005 bd3 ba2.9k sqft7758 15th Ave, Burnaby, BC V3N 1W5For Sale
 MLS ID #R3136405, Mehran Salari PREC*, Royal Pacific Lions Gate Realty Ltd. Brokerage. Greater Vancouver REALTORS®
 - C$1,588,0004 bd3 ba2.3k sqft7952 15th Ave, Burnaby, BC V3N 1X1For SaleMLS ID #R3149404, Danny Chaho PREC*, Sutton Centre Realty Brokerage. Greater Vancouver REALTORS®
- C$1,398,0004 bd3 ba1.8k sqft916 13th St, New Westminster, BC V3M 4N1For SaleMLS ID #R3138776, Dalj Brar, Century 21 Coastal Realty Ltd. Brokerage. Greater Vancouver REALTORS®
- C$1,688,0007 bd6 ba3k sqft7320 Imperial St, Burnaby, BC V5E 1N7For SaleMLS ID #R3119691, Christine Ho PREC*, Royal Pacific Realty (Kingsway) Ltd. Brokerage. Greater Vancouver REALTORS®
- C$1,650,0005 bd2 ba2.1k sqft5987 Brantford Ave, Burnaby, BC V5E 2R5For SaleMLS ID #R3118579, Geoff Jarman PREC*, Sutton Group-West Coast Realty Brokerage. Greater Vancouver REALTORS®
- C$1,599,9005 bd4 ba2.5k sqft6639 Acacia Ave #2, Burnaby, BC V5E 3J8For SaleMLS ID #R3118537, Doris Gee, RE/MAX Crest Realty Brokerage. Greater Vancouver REALTORS®
- C$1,588,0004 bd4 ba1.9k sqft6890 Koala Ct, Burnaby, BC V5E 3K9For SaleMLS ID #R3144031, Li Xia Zhou, Multiple Realty Ltd. Brokerage. Greater Vancouver REALTORS®
- C$1,199,0003 bd2 ba1.7k sqft7776 Davies St, Burnaby, BC V3N 3H4For SaleMLS ID #R3149735, Michael Uy PREC*, Oakwyn Realty Ltd. Brokerage. Greater Vancouver REALTORS®
- C$1,649,0005 bd3 ba2.4k sqft7942 Lakefield Dr, Burnaby, BC V5E 3W8For SaleMLS ID #R3115471, Ben Catalano, Team 3000 Realty Ltd. Brokerage. Greater Vancouver REALTORS®
- C$1,699,0006 bd4 ba2.7k sqft7694 Buller Ave, Burnaby, BC V5J 4S9For SaleMLS ID #R3150991, Anna Litvak Joseph PREC*, Royal LePage Elite West Brokerage. Greater Vancouver REALTORS®
- C$1,399,0004 bd4 ba2k sqft5871 Rumble St, Burnaby, BC V5J 2C3For SaleMLS ID #R3146382, Tracy Niu PREC*, Nu Stream Realty Inc. Brokerage. Greater Vancouver REALTORS®
- C$1,600,0002 bd1 ba1.6k sqft7465 Rosewood St, Burnaby, BC V5E 2G6For SaleMLS ID #R3136630, Sandy Gibson PREC*, Oakwyn Realty Ltd. Brokerage. Greater Vancouver REALTORS®
- C$1,398,0004 bd4 ba1.5k sqft6831 Salisbury Ave #1, Burnaby, BC V5E 2Z4For SaleMLS ID #R3139662, Manny Bal PREC*, Angell, Hasman & Associates Realty Ltd. Brokerage. Greater Vancouver REALTORS®
- C$1,798,8805 bd3 ba2.6k sqft7740 Allman St, Burnaby, BC V5E 2B1For SaleMLS ID #R3142664, Brent Roberts, Royal LePage Brent Roberts Realty Brokerage. Greater Vancouver REALTORS®
- C$1,388,0005 bd5 ba2.1k sqft7353 12th Ave #2, Burnaby, BC V3N 2J8For SaleMLS ID #R3136821, Manny Bal PREC*, Angell, Hasman & Associates Realty Ltd. Brokerage. Greater Vancouver REALTORS®
- C$1,560,0005 bd3 ba2.1k sqft7674 Hilda St, Burnaby, BC V3N 3H7For SaleMLS ID #R3109942, Steve Birkic, Oakwyn Realty Ltd. Brokerage. Greater Vancouver REALTORS®
- C$1,479,0003 bd2 ba1.8k sqft7766 Davies St, Burnaby, BC V3N 3H4For SaleMLS ID #R3128012, John Cooke, Royal LePage Elite West Brokerage. Greater Vancouver REALTORS®
