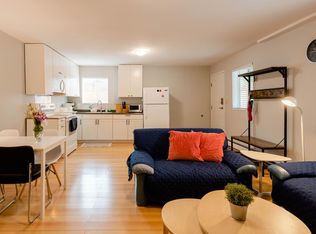
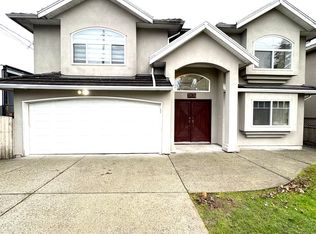
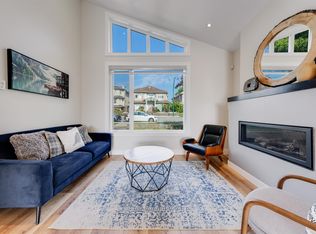
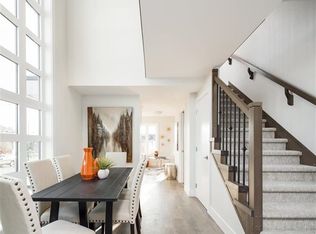
OWN A DETACHED HOME FOR THE PRICE OF A DUPLEX! PRICED FOR A QUICK SALE! Beautifully renovated character home on a massive 50x120 (6,000 sq. ft.) lot in desirable East Burnaby. Smart 3-level layout with a full bathroom on every level. Bright finished basement features a separate entrance, kitchen, full bath, and spacious bedroom—ideal for extended family, teens, guests, or mortgage helper potential. Enjoy a private, sun-filled backyard perfect for entertaining. Fantastic location with an 83 Walk Score, close to shopping, restaurants, transit, Second Street Elementary, Twelfth Avenue Elementary, Cariboo Secondary/ French immersion, SFU, Douglas College, STMC, Graham Park, and Robert Burnaby Park. Bonus future multi-unit development potential under the Transit-Oriented Area (TOA).
For sale
C$1,588,000
7952 15th Ave, Burnaby, BC V3N 1X1
4beds
2,320sqft
Single Family Residence
Built in 1920
6,098 Square Feet Lot
$-- Zestimate®
C$684/sqft
C$-- HOA
What's special
Beautifully renovated character homeBright finished basementSeparate entrance
- 47 days
- 167
- 7
Zillow last checked:
Listing updated:
Listed by:
Danny Chaho PREC*,
Sutton Centre Realty Brokerage
Source: Greater Vancouver REALTORS®,MLS®#: R3149404 Originating MLS®#: Greater Vancouver
Originating MLS®#: Greater VancouverFacts & features
Interior
Bedrooms & bathrooms
- Bedrooms: 4
- Bathrooms: 3
- Full bathrooms: 2
- 1/2 bathrooms: 1
Heating
- Forced Air, Natural Gas
Appliances
- Included: Washer/Dryer, Dishwasher, Refrigerator, Stove
Features
- Basement: Partially Finished,Exterior Entry
- Number of fireplaces: 1
- Fireplace features: Gas
Interior area
- Total structure area: 2,320
- Total interior livable area: 2,320 sqft
Video & virtual tour
Property
Parking
- Total spaces: 2
- Parking features: Additional Parking, Other, Tandem, Front Access, Side Access
Features
- Levels: Two
- Stories: 2
- Has view: Yes
- View description: City, Mountain
- Frontage length: 50
Lot
- Size: 6,098 Square Feet
- Dimensions: 50 x 120
- Features: Central Location, Recreation Nearby
Construction
Type & style
- Home type: SingleFamily
- Property subtype: Single Family Residence
Condition
- Year built: 1920
Community & HOA
Community
- Features: Near Shopping
HOA
- Has HOA: No
Location
- Region: Burnaby
Financial & listing details
- Price per square foot: C$684/sqft
- Annual tax amount: C$6,018
- Date on market: 7/23/2026
- Ownership: Freehold NonStrata
Price history
Price history is unavailable.
Public tax history
Tax history is unavailable.
Climate risks
Neighborhood: Second Street
Similar homes
- C$1,798,0004 bd3 ba2.3k sqft7965 Burnfield Cres, Burnaby, BC V5E 2B8For Sale
 MLS ID #R3144500, Damon Krepski, Real Broker Brokerage. Greater Vancouver REALTORS®
 - C$1,465,0005 bd3 ba2.5k sqft823 Burnaby St, New Westminster, BC V3L 4V8For Sale
 MLS ID #R3154658, Scott Truong PREC*, 1NE Collective Realty Inc. Brokerage. Greater Vancouver REALTORS®
 - C$1,198,0005 bd2 ba2.2k sqft931 2nd St, New Westminster, BC V3L 2N8For Sale
 MLS ID #R3145886, Lori Fralic PREC*, Oakwyn Realty Ltd. Brokerage. Greater Vancouver REALTORS®
 - C$2,270,0005 bd3 ba2.9k sqft8029 Westlake St, Burnaby, BC V5A 2A9For Sale
 MLS ID #R3162757, Chandra Levac PREC*, Stilhavn Real Estate Services Brokerage. Greater Vancouver REALTORS®
