BURNABY’S BEST VALUE! Welcome to this tastefully renovated executive residence in the highly sought-after East Burnaby neighbourhood. Offering approximately 3,600 sq. ft. of elegant living space on a 7,200+ sq. ft. lot, this impressive home features 7 bedrooms and 7 bathrooms, thoughtfully designed for large or multi-generational families. Enjoy spacious living and entertaining areas, generous front and back yards, and parking for up to 6 vehicles. Two self-contained suites offer excellent mortgage-helper income or flexible space for extended family. Ideally located on a quiet, family-friendly street, just minutes from top schools, parks, shopping, transit. A rare opportunity to own a beautifully updated home that combines luxury, space, versatility, and exceptional value.
For sale
C$2,149,000
7979 11th Ave, Burnaby, BC V3N 2N5
7beds
3,663sqft
Single Family Residence
Built in 2003
7,405 Square Feet Lot
$-- Zestimate®
C$587/sqft
C$-- HOA
What's special
Tastefully renovated executive residenceTwo self-contained suitesBeautifully updated home
- 26 days
- 55
- 0
Zillow last checked:
Listing updated:
Listed by:
Scott Truong PREC*,
1NE Collective Realty Inc. Brokerage
Source: Greater Vancouver REALTORS®,MLS®#: R3153766 Originating MLS®#: Greater Vancouver
Originating MLS®#: Greater VancouverFacts & features
Interior
Bedrooms & bathrooms
- Bedrooms: 7
- Bathrooms: 7
- Full bathrooms: 6
- 1/2 bathrooms: 1
Heating
- Natural Gas, Radiant
Features
- Basement: None
- Number of fireplaces: 2
- Fireplace features: Gas
Interior area
- Total structure area: 3,663
- Total interior livable area: 3,663 sqft
Property
Parking
- Total spaces: 6
- Parking features: Garage
- Garage spaces: 2
Features
- Levels: Two
- Stories: 2
- Exterior features: Private Yard
- Frontage length: 51
Lot
- Size: 7,405 Square Feet
- Dimensions: 51 x 143
- Features: Central Location, Lane Access, Recreation Nearby
Construction
Type & style
- Home type: SingleFamily
- Property subtype: Single Family Residence
Condition
- Year built: 2003
Community & HOA
Community
- Features: Near Shopping
HOA
- Has HOA: No
Location
- Region: Burnaby
Financial & listing details
- Price per square foot: C$587/sqft
- Annual tax amount: C$8,500
- Date on market: 8/7/2026
- Ownership: Freehold NonStrata
Price history
Price history is unavailable.
Public tax history
Tax history is unavailable.
Climate risks
Neighborhood: Second Street
Similar homes
- C$2,399,0008 bd4 ba3.6k sqft7535 Burgess St, Burnaby, BC V3N 3H9For Sale
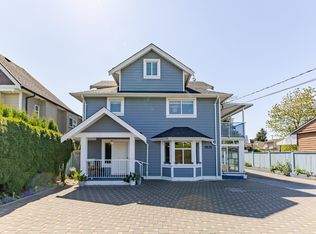 MLS ID #R3159117, Tracy Hu PREC*, LeHomes Realty Premier Brokerage. Greater Vancouver REALTORS®
 - C$1,990,0006 bd5 ba3.4k sqft1405 Edinburgh St, New Westminster, BC V3M 2W3For Sale
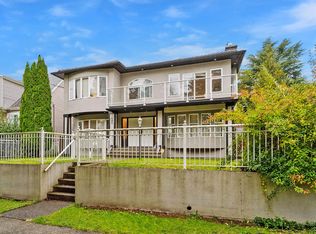 MLS ID #R3128587, Darcy Schlechtleitner PREC*, Stonehaus Realty Corp. Brokerage. Greater Vancouver REALTORS®
 - C$2,198,0004 bd4 ba2.8k sqft6858 Patterson Ave, Burnaby, BC V5J 3N6For Sale
 MLS ID #R3158988, Jeff Benna, RE/MAX Real Estate Services Brokerage. Greater Vancouver REALTORS®
 - C$2,380,0005 bd3 ba2.6k sqft7969 Burnlake Dr, Burnaby, BC V5A 2G2For Sale
 MLS ID #R3145128, Glen Hao PREC*, RE/MAX Crest Realty Brokerage. Greater Vancouver REALTORS®
