Welcome to this well-kept Duplex in the heart location of Burnaby. It offers 2 levels with 4 bedrooms & 4 full bathrooms. High ceiling in Living Room area, 9' ceiling on all G/F rooms. Well equipped with Air Conditioning & HRV system Radiant heating and Security Camera System. Engineer Hardwood+ tiles on all flooring. Natural light with Quartz counters in the modern kitchen. Covered patio in backyard. One bedroom rental suite is your good mortgage helper. Close to Inman Elem / Moscrop Sec. / BCIT / SF University, minutes drive to Central Park, Crystal Square, Metrotown Shopping Centre and Richmond.
For sale
C$1,749,000
5180 Lorraine Ave, Burnaby, BC V5G 2S4
4beds
1,842sqft
Condominium
Built in 2018
-- sqft lot
$-- Zestimate®
C$950/sqft
C$-- HOA
What's special
Air conditioningHrv systemRadiant heatingSecurity camera systemNatural lightCovered patio in backyard
- 192 days |
- 19 |
- 0 |
Zillow last checked:
Listing updated:
Listed by:
Judy Dou PREC*,
Luxmore Realty Brokerage
Source: Greater Vancouver REALTORS®,MLS®#: R3086091 Originating MLS®#: Greater Vancouver
Originating MLS®#: Greater VancouverFacts & features
Interior
Bedrooms & bathrooms
- Bedrooms: 4
- Bathrooms: 4
- Full bathrooms: 4
Heating
- Electric, Radiant
Cooling
- Air Conditioning
Appliances
- Included: Washer/Dryer, Dishwasher, Refrigerator, Stove, Microwave
- Laundry: In Unit
Features
- Windows: Window Coverings
- Basement: None
- Number of fireplaces: 1
- Fireplace features: Electric
Interior area
- Total structure area: 1,842
- Total interior livable area: 1,842 sqft
Property
Parking
- Total spaces: 2
- Parking features: Garage, Front Access, Garage Door Opener
- Garage spaces: 1
Features
- Levels: Two
- Stories: 2
- Exterior features: Balcony, Private Yard
- Has view: Yes
- View description: City View
- Frontage length: 30
Lot
- Size: 3,484 Square Feet
- Dimensions: 30 x 119
- Features: Central Location, Recreation Nearby
Details
- Other equipment: Heat Recov. Vent.
Construction
Type & style
- Home type: Condo
- Property subtype: Condominium
- Attached to another structure: Yes
Condition
- Year built: 2018
Community & HOA
Community
- Features: Near Shopping
- Security: Smoke Detector(s), Fire Sprinkler System
HOA
- Has HOA: Yes
Location
- Region: Burnaby
Financial & listing details
- Price per square foot: C$950/sqft
- Annual tax amount: C$6,226
- Date on market: 2/3/2026
- Ownership: Freehold Strata
Price history
Price history is unavailable.
Public tax history
Tax history is unavailable.
Climate risks
Neighborhood: Garden Village
Nearby schools
GreatSchools rating
- NAPoint Roberts Primary SchoolGrades: K-2Distance: 17.1 mi
- 5/10Birch Bay Home ConnectionsGrades: K-8Distance: 20.7 mi
- 6/10Blaine High SchoolGrades: 9-12Distance: 21.3 mi
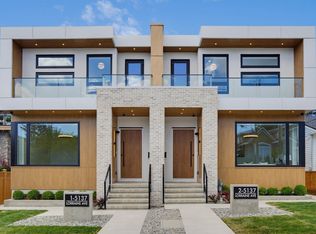
- C$2,288,0006 bd6 ba3.3k sqft5137 Lorraine Ave #1, Burnaby, BC V5G2S3For Sale
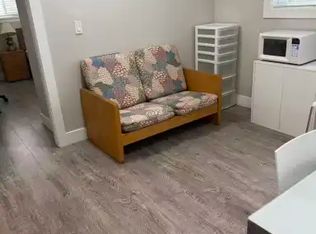
- C$--1 bd1 ba500 sqft46XX Burke St #1A, Burnaby, BC V5H1A1Off Market
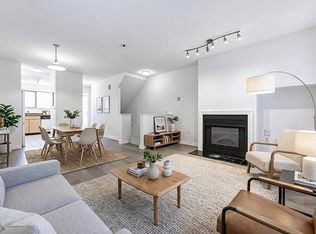
- C$699,9802 bd2 ba922 sqft3683 Wellington Ave #202, Vancouver, BC V5R4Z5For Sale

- C$--1 bd1 ba683 sqft3683 Wellington Ave #206, Vancouver, BC V5R4Z5Off Market
- C$1,688,0007 bd2 ba2.5k sqft5010 Lorraine Ave, Burnaby, BC V5G2S2For Sale
- C$--2 bd1 ba630 sqft5076 Smith Ave #2, Burnaby, BC V5G2W7Off Market
- C$--2 bd2 ba837 sqft3623 Rae Ave #1A, Vancouver, BC V5R2P6Off Market
- C$--3 bd3 ba1.3k sqft3649 Rae Ave, Vancouver, BC V5R2P6Off Market
Similar homes
- C$1,728,0004 bd4 ba2k sqft5312 Elsom Ave, Burnaby, BC V5H 2Z5For Sale
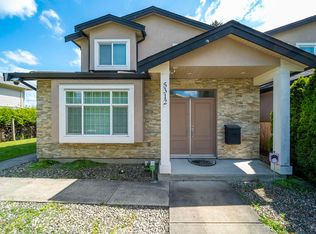 MLS ID #R3125448, Tracy Niu PREC*, Nu Stream Realty Inc. Brokerage. Greater Vancouver REALTORS®
 - C$1,990,0005 bd5 ba2.2k sqft4036 Moscrop St, Burnaby, BC V5G 2E3For Sale
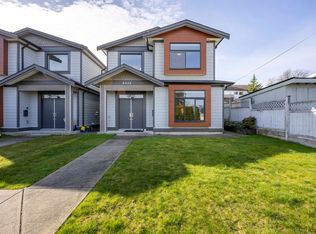 MLS ID #R3107121, Tracy Niu PREC*, Nu Stream Realty Inc. Brokerage. Greater Vancouver REALTORS®
 - C$1,930,0004 bd4 ba1.9k sqft4324 Greta St, Burnaby, BC V5J 1N8For Sale
 MLS ID #R3133592, Navid Behroyan PREC*, Behroyan & Associates Real Estate Services Brokerage. Greater Vancouver REALTORS®
 - C$1,739,9995 bd4 ba1.6k sqft2975 E 42nd Ave, Vancouver, BC V5R 2Y6For Sale
 MLS ID #R3140018, Jessie Mo, Luxmore Realty Brokerage. Greater Vancouver REALTORS®
 - C$1,799,0007 bd4 ba2.1k sqft2995 E 17th Ave, Vancouver, BC V5M 2N4For SaleMLS ID #R3154401, Omid Khosravi PREC*, RE/MAX Heights Realty Brokerage. Greater Vancouver REALTORS®
- C$1,699,0004 bd4 ba1.7k sqft4541 Hoy St, Vancouver, BC V5R 4N4For SaleMLS ID #R3117622, Dennis Wang PREC*, Nu Stream Realty Inc. Brokerage. Greater Vancouver REALTORS®
- C$1,980,0004 bd4 ba2.1k sqft7835 12th Ave, Burnaby, BC V3N 2K6For SaleMLS ID #R3153172, Roland Kym PREC*, Real Broker Brokerage. Greater Vancouver REALTORS®
- C$1,699,0003 bd3 ba1.5k sqft2753 Alma St, Vancouver, BC V6R 3S3For SaleMLS ID #R3154482, Annabel Lee PREC*, Sutton Group-West Coast Realty Brokerage. Greater Vancouver REALTORS®
- C$1,475,0003 bd4 ba1.4k sqft3342 E 24th Ave, Vancouver, BC V5R 1G4For SaleMLS ID #R3139760, Alex Shen PREC*, Royal Pacific Realty Corp. Brokerage. Greater Vancouver REALTORS®
- C$1,699,0004 bd3 ba1.6k sqft2576 E 27th Ave, Vancouver, BC V5R 1N1For SaleMLS ID #R3136734, Jerry H. Lee PREC*, Real Broker Brokerage. Greater Vancouver REALTORS®
- C$1,849,0006 bd4 ba2k sqft3696 E 26th Ave, Vancouver, BC V5R 1M7For SaleMLS ID #R3133209, Alex Hui PREC*, Macdonald Realty Westmar Brokerage. Greater Vancouver REALTORS®
- C$1,749,0006 bd5 ba2.6k sqft3749 Union St, Burnaby, BC V5C 2W2For SaleMLS ID #R3128874, Keerit Dhaliwal, LPT Realty ULC Brokerage. Greater Vancouver REALTORS®
- C$1,299,0006 bd4 ba1.5k sqft2430 E 41st Ave #1, Vancouver, BC V5R 2W4For SaleMLS ID #R3153326, Jag Sidhu - PREC, Royal LePage Global Force Realty Brokerage. Greater Vancouver REALTORS®
- C$1,849,8885 bd4 ba2k sqft7962 Edmonds St, Burnaby, BC V3N 1C2For SaleMLS ID #R3131805, Vick Bains PREC*, Selmak Realty Limited Brokerage. Greater Vancouver REALTORS®
- C$1,549,0005 bd4 ba2.4k sqft970 Rochester Ave, Coquitlam, BC V3K 2W6For SaleMLS ID #R3150360, Krista Lapp PREC*, Royal LePage Elite West Brokerage. Greater Vancouver REALTORS®
- C$1,599,0005 bd4 ba1.6k sqft2713 Cheyenne Ave, Vancouver, BC V5R 0K3For SaleMLS ID #R3149132, Graeme Lin PREC*, Oakwyn Realty Ltd. Brokerage. Greater Vancouver REALTORS®
- C$1,899,9005 bd4 ba2.2k sqft1135 Yorston Ct, Burnaby, BC V5A 2T8For SaleMLS ID #R3117229, Katherine Chan Sison PREC*, Oakwyn Realty Ltd. Brokerage. Greater Vancouver REALTORS®
- C$1,499,0004 bd4 ba1.6k sqft3576 E Pender St #2, Vancouver, BC V5K 2E3For SaleMLS ID #R3147156, Deepak Jagpal PREC*, SRS Westside Realty Brokerage. Greater Vancouver REALTORS®
- C$1,698,0007 bd5 ba2.1k sqft2506 E 45th Ave, Vancouver, BC V5R 3B5For SaleMLS ID #R3105304, Rimpy Hothi PREC*, Sutton Group-West Coast Realty Brokerage. Greater Vancouver REALTORS®
- C$1,798,0005 bd4 ba2.4k sqft4210 Union St #2, Burnaby, BC V5C 2X4For SaleMLS ID #R3114849, Maggie Zhu PREC*, RE/MAX Crest Realty Brokerage. Greater Vancouver REALTORS®
