Beautifully crafted side-by-side duplex in the highly desirable Killarney neighbourhood! This modern 3-level home is situated on a quiet street with convenient access to transit, shopping, restaurants, Killarney Community Centre, and major routes including Kingsway, Rupert & 41st Ave. The bright main floor features soaring 10' ceilings, a south-facing living room, and an open-concept kitchen and dining area. Upstairs offers 3 bedrooms, a skylit hallway, and a mountain-view primary bedroom. The lower level includes a legal 2-bedroom suite with separate entry, perfect as a mortgage helper. Complete with A/C, radiant in-floor heating, engineered hardwood floors, security cameras, private front & back yards, single garage, carport, and motorized gate. Showing by Appointment Only.
For sale
C$1,739,999
2975 E 42nd Ave, Vancouver, BC V5R 2Y6
5beds
1,643sqft
Condominium
Built in 2024
-- sqft lot
$-- Zestimate®
C$1,059/sqft
C$-- HOA
What's special
Quiet streetBright main floorSkylit hallwayMountain-view primary bedroomRadiant in-floor heatingEngineered hardwood floorsSingle garage
- 42 days |
- 15 |
- 0 |
Zillow last checked:
Listing updated:
Listed by:
Jessie Mo,
Luxmore Realty Brokerage
Source: Greater Vancouver REALTORS®,MLS®#: R3140018 Originating MLS®#: Greater Vancouver
Originating MLS®#: Greater VancouverFacts & features
Interior
Bedrooms & bathrooms
- Bedrooms: 5
- Bathrooms: 4
- Full bathrooms: 3
- 1/2 bathrooms: 1
Heating
- Electric, Radiant
Cooling
- Air Conditioning
Appliances
- Included: Washer/Dryer, Dishwasher, Refrigerator, Stove, Microwave
Features
- Windows: Window Coverings
- Basement: Finished,Exterior Entry
- Number of fireplaces: 1
- Fireplace features: Electric
Interior area
- Total structure area: 1,643
- Total interior livable area: 1,643 sqft
Video & virtual tour
Property
Parking
- Total spaces: 2
- Parking features: Detached, Lane Access, Garage Door Opener
- Has garage: Yes
Features
- Levels: Three Or More
- Stories: 3
- Has view: Yes
- View description: Mountain View
- Frontage length: 38.5
Lot
- Size: 4,791 Square Feet
- Dimensions: 38.5 x 121.96
- Features: Central Location, Lane Access, Recreation Nearby
Construction
Type & style
- Home type: Condo
- Architectural style: 3 Storey
- Property subtype: Condominium
- Attached to another structure: Yes
Condition
- Year built: 2024
Community & HOA
Community
- Features: Near Shopping
- Security: Security System, Smoke Detector(s), Fire Sprinkler System
HOA
- Has HOA: Yes
Location
- Region: Vancouver
Financial & listing details
- Price per square foot: C$1,059/sqft
- Annual tax amount: C$5,684
- Date on market: 6/25/2026
- Ownership: Freehold Strata
- Road surface type: Paved
J
Jessie Mo
By pressing Contact Agent, you agree that the real estate professional identified above may call/text you about your search, which may involve use of automated means and pre-recorded/artificial voices. You don't need to consent as a condition of buying any property, goods, or services. Message/data rates may apply. You also agree to our Terms of Use. Zillow does not endorse any real estate professionals. We may share information about your recent and future site activity with your agent to help them understand what you're looking for in a home.
Price history
Price history is unavailable.
Public tax history
Tax history is unavailable.
Climate risks
Neighborhood: Killarney
Nearby schools
GreatSchools rating
- NAPoint Roberts Primary SchoolGrades: K-2Distance: 16.7 mi
- 5/10Birch Bay Home ConnectionsGrades: K-8Distance: 21 mi
- 6/10Blaine High SchoolGrades: 9-12Distance: 21.6 mi
- C$1,638,0005 bd4 ba1.6k sqft2977 E 42nd Ave, Vancouver, BC V5R2Y1For Sale

- C$1,799,9996 bd2 ba2.2k sqft2975 E 41st Ave, Vancouver, BC V5R2X7For Sale
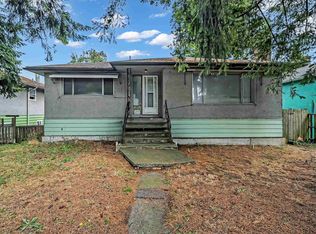
- C$2,900,0008 bd4 ba3.6k sqft5675 Rupert St, Vancouver, BC V5R2K4For Sale
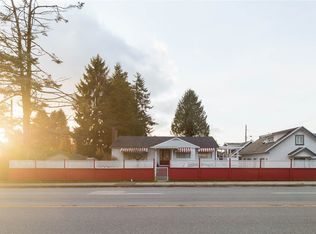
- C$--2 bd2 ba1.5k sqft5645 College St, Vancouver, BC V5R3Z6Off Market
- C$2,190,0008 bd4 ba2.4k sqft5655 Lancaster St, Vancouver, BC V5R4A6For Sale
- C$--4 bd2 ba1.5k sqft5791 Kerr St, Vancouver, BC V5R4B8Off Market
- C$1,828,0005 bd3 ba2.3k sqft2894 E 43rd Ave, Vancouver, BC V5R2Z2For Sale
- C$2,1002 bd1 ba600 sqft5561 Lancaster St #2, Vancouver, BC V5R4A6For Rent
Similar homes
- C$1,699,0004 bd3 ba1.6k sqft2196 E 19th Ave, Vancouver, BC V5N 2J6For Sale
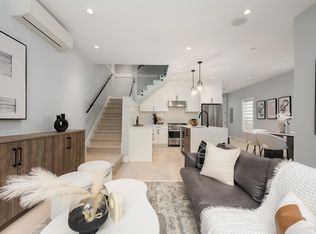 MLS ID #R3152267, Jessica Chen PREC*, Oakwyn Realty Ltd. Brokerage. Greater Vancouver REALTORS®
 - C$1,638,0005 bd4 ba1.6k sqft2977 E 42nd Ave, Vancouver, BC V5R 2Y1For SaleMLS ID #R3147969, Lee Tan, eXp Realty Brokerage. Greater Vancouver REALTORS®
- C$1,749,0004 bd4 ba1.8k sqft5180 Lorraine Ave, Burnaby, BC V5G 2S4For Sale
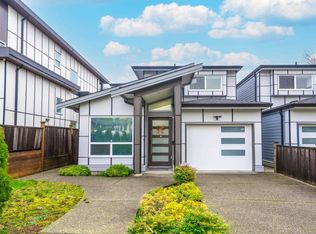 MLS ID #R3086091, Judy Dou PREC*, Luxmore Realty Brokerage. Greater Vancouver REALTORS®
 - C$1,575,0005 bd4 ba1.5k sqft2715 Cheyenne Ave, Vancouver, BC V5R 4R5For Sale
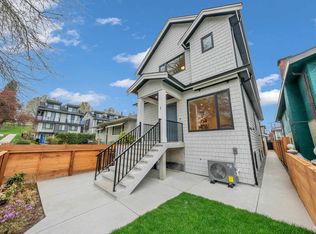 MLS ID #R3149137, Graeme Lin PREC*, Oakwyn Realty Ltd. Brokerage. Greater Vancouver REALTORS®
 - C$1,599,0005 bd4 ba1.6k sqft2713 Cheyenne Ave, Vancouver, BC V5R 0K3For SaleMLS ID #R3149132, Graeme Lin PREC*, Oakwyn Realty Ltd. Brokerage. Greater Vancouver REALTORS®
- C$1,575,0004 bd4 ba1.6k sqft5737 Clarendon St #1, Vancouver, BC V5R 3K4For SaleMLS ID #R3127297, Ricky Dhadwal, Team 3000 Realty Ltd. Brokerage. Greater Vancouver REALTORS®
- C$1,639,9993 bd4 ba1.5k sqft1758 E 14th Ave, Vancouver, BC V5N 2E2For SaleMLS ID #R3146777, Kevin Seibel PREC*, REMAX Elevate Realty Brokerage. Greater Vancouver REALTORS®
- C$1,699,0004 bd3 ba1.6k sqft2576 E 27th Ave, Vancouver, BC V5R 1N1For SaleMLS ID #R3136734, Jerry H. Lee PREC*, Real Broker Brokerage. Greater Vancouver REALTORS®
- C$1,649,0003 bd4 ba1.5k sqft730 E 11th Ave, Vancouver, BC V5T 2E5For SaleMLS ID #R3150593, Adil Dinani PREC*, Royal LePage West Real Estate Services Brokerage. Greater Vancouver REALTORS®
- C$1,769,0003 bd4 ba1.5k sqft182 Ontario Pl #1, Vancouver, BC V5W 1S2For SaleMLS ID #R3141628, Joben Bassi - PREC, Royal LePage Global Force Realty Brokerage. Greater Vancouver REALTORS®
- C$1,699,9004 bd4 ba1.8k sqft3637 E 46th Ave #1, Vancouver, BC V5S 1B7For SaleMLS ID #R3148775, Andrew Wan PREC*, Oakwyn Realty Ltd. Brokerage. Greater Vancouver REALTORS®
- C$1,475,0003 bd4 ba1.4k sqft3342 E 24th Ave, Vancouver, BC V5R 1G4For SaleMLS ID #R3139760, Alex Shen PREC*, Royal Pacific Realty Corp. Brokerage. Greater Vancouver REALTORS®
- C$1,699,0004 bd4 ba1.7k sqft4541 Hoy St, Vancouver, BC V5R 4N4For SaleMLS ID #R3117622, Dennis Wang PREC*, Nu Stream Realty Inc. Brokerage. Greater Vancouver REALTORS®
- C$1,649,8884 bd4 ba1.8k sqft2753 Nanaimo St #2, Vancouver, BC V5N 5E9For SaleMLS ID #R3131489, Sunny Bhangu - PREC, LPT Realty ULC Brokerage. Greater Vancouver REALTORS®
- C$1,498,0005 bd4 ba1.4k sqft281 E 48th Ave #1, Vancouver, BC V5Y 2Y9For SaleMLS ID #R3149669, Rimpy Hothi PREC*, Sutton Group-West Coast Realty Brokerage. Greater Vancouver REALTORS®
- C$1,638,0004 bd4 ba1.5k sqft1322 E 13th Ave #1, Vancouver, BC V5N 2B6For SaleMLS ID #R3134352, Cara Wong PREC*, Oakwyn Realty Ltd. Brokerage. Greater Vancouver REALTORS®
- C$1,688,0003 bd4 ba1.4k sqft1582 E 2nd Ave #1, Vancouver, BC V5N 1C7For SaleMLS ID #R3140506, Rimpy Hothi PREC*, Sutton Group-West Coast Realty Brokerage. Greater Vancouver REALTORS®
- C$1,799,9004 bd4 ba2.1k sqft3637 E 46th Ave #2, Vancouver, BC V5S 1B7For SaleMLS ID #R3148779, Andrew Wan PREC*, Oakwyn Realty Ltd. Brokerage. Greater Vancouver REALTORS®
- C$1,948,0005 bd4 ba2.1k sqft1889 E 34th Ave, Vancouver, BC V5P 1A1For SaleMLS ID #R3143879, Howard Hu PREC*, eXp Realty Brokerage. Greater Vancouver REALTORS®
- C$1,980,0004 bd4 ba2.1k sqft7835 12th Ave, Burnaby, BC V3N 2K6For SaleMLS ID #R3153172, Roland Kym PREC*, Real Broker Brokerage. Greater Vancouver REALTORS®
