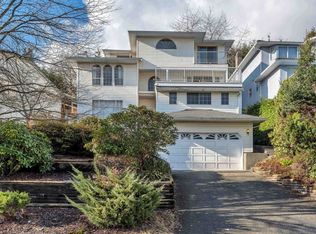
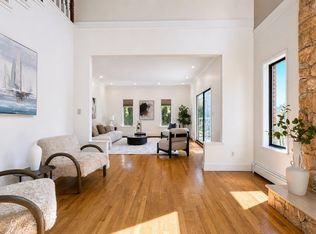
MASSIVE Detached (Multi)Family Friendly Home in popular Maillardville/Coquitlam on 8879sqft R3 Zoned Lot. This home has 7,8, or 9+ BEDROOMS - YOU CHOOSE!!! Above the Main is 3 Bedrooms/2Bath w Office/Flex room plus City VIEWS from the kitchen, living room and covered deck! Main Ground Floor is a Supersized 3 BEDROOM/1Bath SUITE w sep entry & direct access to the 1570sq ft BSMT/Crawl(6ft ceiling height)that has finished rec room, games room, and addtl bedroom. Home based biz can be run out of the 1 BED/1Bath SUITE w sep entrance & its own cement patio, or convert to income SUITE. Entertainers Backyard has above ground pool, covered BBQ areas, gardens, Detached Garage (24x24/Heated/insulated/pwr) paved driveway/RV parking, fully fenced. All meticulously maintained by this original owner.
For sale
C$1,999,888
306 Marmont St, Coquitlam, BC V3K 4R1
8beds
4,656sqft
Single Family Residence
Built in 1994
8,712 Square Feet Lot
$-- Zestimate®
C$430/sqft
C$-- HOA
What's special
Covered deckFinished rec roomGames roomCement patioEntertainers backyardAbove ground poolCovered bbq areas
- 21 hours
- 12
- 0
Zillow last checked:
Listing updated:
Listed by:
Kevin Da Silva,
Royal LePage West Real Estate Services Brokerage
Source: Greater Vancouver REALTORS®,MLS®#: R3174821 Originating MLS®#: Greater Vancouver
Originating MLS®#: Greater VancouverFacts & features
Interior
Bedrooms & bathrooms
- Bedrooms: 8
- Bathrooms: 4
- Full bathrooms: 4
Heating
- Forced Air, Natural Gas
Cooling
- Central Air, Air Conditioning
Appliances
- Included: Washer/Dryer, Dishwasher, Refrigerator, Stove
Features
- Windows: Window Coverings
- Basement: Crawl Space,Partial,Partially Finished
- Number of fireplaces: 2
- Fireplace features: Insert, Gas
Interior area
- Total structure area: 4,656
- Total interior livable area: 4,656 sqft
Property
Parking
- Total spaces: 5
- Parking features: Additional Parking, Detached, RV Access/Parking, Side Access, Asphalt, Concrete, Garage Door Opener
- Has garage: Yes
Features
- Levels: Two
- Stories: 2
- Entry location: Exterior Entry
- Exterior features: Garden, Balcony, Private Yard
- Has view: Yes
- View description: CITY
- Frontage length: 61
Lot
- Size: 8,712 Square Feet
- Dimensions: 61 x 146.4
- Features: Central Location, Recreation Nearby
Details
- Other equipment: Swimming Pool Equip.
Construction
Type & style
- Home type: SingleFamily
- Architectural style: Basement Entry
- Property subtype: Single Family Residence
Condition
- Year built: 1994
Community & HOA
Community
- Features: Near Shopping
HOA
- Has HOA: No
Location
- Region: Coquitlam
Financial & listing details
- Price per square foot: C$430/sqft
- Annual tax amount: C$7,124
- Date on market: 10/13/2026
- Ownership: Freehold NonStrata
- Road surface type: Paved
Price history
Price history is unavailable.
Public tax history
Tax history is unavailable.
Climate risks
Neighborhood: Maillardville
- C$1,188,0004 bd3 ba1.5k sqft1045 Quadling Ave #104, Coquitlam, BC V3K2B1For Sale
- C$1,270,0003 bd3 ba1.6k sqft1045 Quadling Ave #101, Coquitlam, BC V3K2B1For Sale
- C$1,199,0004 bd3 ba1.5k sqft1045 Quadling Ave #103, Coquitlam, BC V3K2B1For Sale
- C$--1 bd1 ba561 sqft308 Alderson Ave #2806, Coquitlam, BC V3K1W2Off Market
Similar homes
- C$2,100,0007 bd6 ba4k sqft7505 Manzanita Pl, Burnaby, BC V3N 4X1For Sale
 MLS ID #R3133658, John K.S. Ng PREC*, Latitude Realty Inc. Brokerage. Greater Vancouver REALTORS®
 - C$1,649,0006 bd4 ba4.4k sqft2225 Kaptey Ave, Coquitlam, BC V3K 6C7For Sale
 MLS ID #R3152364, Michaela Oliver PREC*, Axford Real Estate Brokerage. Greater Vancouver REALTORS®
 - C$2,050,0006 bd4 ba4k sqft1512 Eagle Mountain Dr, Coquitlam, BC V3E 2Y6For Sale
 MLS ID #R3149665, Samin Mah, Royal Pacific Lions Gate Realty Ltd. Brokerage. Greater Vancouver REALTORS®
 - C$1,798,0009 bd7 ba4.4k sqft1277 Charter Hill Dr, Coquitlam, BC V3E 1P1For Sale
 MLS ID #R3128616, Jack Gao, Regent Park Realty Inc. Brokerage. Greater Vancouver REALTORS®
