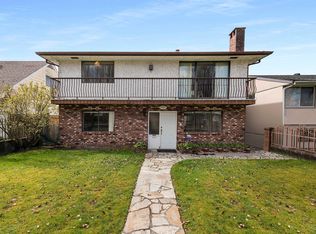
Original owners — PRIDE OF OWNERSHIP shines throughout this beautifully maintained 5-bedroom, 3-bathroom home, which offers over 2,400 sq ft of thoughtfully designed living space. This home features rich hardwood floors, designer paint colours, and inviting fireplaces with elegant tile surrounds that add warmth and sophistication to the main living areas. The well-appointed bedrooms provide generous space and natural light, while the huge laundry room adds exceptional functionality for growing families. The above-ground suite is perfect for an aging parent, extended family, or a mortgage helper. Major updates include a furnace (2023), windows (2013), aluminum roof (2014), and hot water tank (2019), providing peace of mind. An opportunity to own in one of Vancouvers best locations!
For sale
C$1,749,000
5262 Clarendon St, Vancouver, BC V5R 3J8
5beds
2,491sqft
Single Family Residence
Built in 1974
3,484 Square Feet Lot
$-- Zestimate®
C$702/sqft
C$-- HOA
What's special
- 31 days |
- 38 |
- 0 |
Zillow last checked:
Listing updated:
Listed by:
Jennifer Clancey,
Royal LePage - Wolstencroft Brokerage,
Colleen Fisher,
Royal LePage - Wolstencroft
Source: Greater Vancouver REALTORS®,MLS®#: R3139640 Originating MLS®#: Greater Vancouver
Originating MLS®#: Greater VancouverFacts & features
Interior
Bedrooms & bathrooms
- Bedrooms: 5
- Bathrooms: 3
- Full bathrooms: 2
- 1/2 bathrooms: 1
Heating
- Forced Air, Natural Gas
Cooling
- Air Conditioning
Appliances
- Laundry: In Unit
Features
- Storage
- Windows: Window Coverings
- Basement: Finished
- Number of fireplaces: 2
- Fireplace features: Electric
Interior area
- Total structure area: 2,491
- Total interior livable area: 2,491 sqft
Video & virtual tour
Property
Parking
- Total spaces: 2
- Parking features: Garage, Lane Access
- Garage spaces: 1
Features
- Levels: Two
- Stories: 2
- Exterior features: Balcony
- Frontage length: 33
Lot
- Size: 3,484 Square Feet
- Dimensions: 33 x 104
- Features: Central Location, Lane Access, Recreation Nearby
Construction
Type & style
- Home type: SingleFamily
- Property subtype: Single Family Residence
Condition
- Year built: 1974
Community & HOA
Community
- Features: Near Shopping
- Subdivision: Collingwood
HOA
- Has HOA: No
Location
- Region: Vancouver
Financial & listing details
- Price per square foot: C$702/sqft
- Annual tax amount: C$7,734
- Date on market: 6/25/2026
- Ownership: Freehold NonStrata
Jennifer Clancey
Jennifer Clancey
(604) 329-8787
By pressing Contact Agent, you agree that the real estate professional identified above may call/text you about your search, which may involve use of automated means and pre-recorded/artificial voices. You don't need to consent as a condition of buying any property, goods, or services. Message/data rates may apply. You also agree to our Terms of Use. Zillow does not endorse any real estate professionals. We may share information about your recent and future site activity with your agent to help them understand what you're looking for in a home.
Price history
Price history is unavailable.
Public tax history
Tax history is unavailable.
Climate risks
Neighborhood: Renfrew
Nearby schools
GreatSchools rating
- NAPoint Roberts Primary SchoolGrades: K-2Distance: 17.1 mi
- 5/10Birch Bay Home ConnectionsGrades: K-8Distance: 21.6 mi
- 6/10Blaine High SchoolGrades: 9-12Distance: 22.2 mi
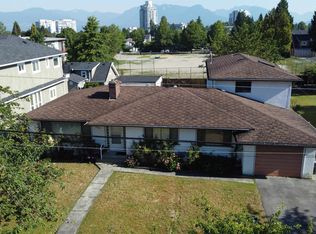
- C$3,800,0006 bd4 ba4.9k sqft2435 E 38th Ave, Vancouver, BC V5R2T8For Sale
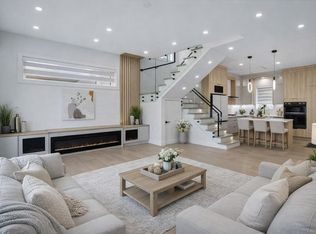
- C$1,348,0003 bd5 ba1.4k sqft5092 Clarendon St, Vancouver, BC V5R3J5For Sale
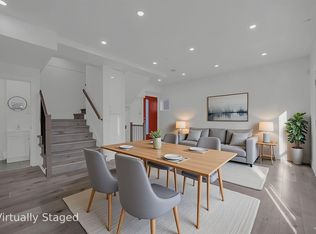
- C$1,199,0004 bd5 ba1.6k sqft5140 Slocan St, Vancouver, BC V5R1Y5For Sale
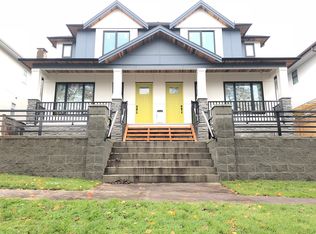
- C$--3 bd3 ba1.5k sqft5431 Slocan St, Vancouver, BC V5R2A9Off Market
- C$2,1003 bd2 ba750 sqft5412 Slocan St, Vancouver, BC V5R2B1For Rent
- C$1,298,0003 bd3 ba1.5k sqft5092 Slocan St #202, Vancouver, BC V5R2A5For Sale
- C$973,0003 bd2 ba1.1k sqft5043 Chambers St, Vancouver, BC V5R3L8For Sale
- C$1,478,0003 bd3 ba1.5k sqft5405 Wales St, Vancouver, BC V5R3M5For Sale
Similar homes
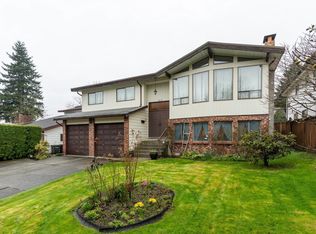
- C$1,750,0004 bd3 ba1.8k sqft3481 Dieppe Dr, Vancouver, BC V5M 4C8For Sale
 MLS ID #R3122637, Lorenzo Daminato PREC*, Rennie & Associates Realty Ltd. Brokerage. Greater Vancouver REALTORS®
 - C$1,738,0005 bd3 ba2.7k sqft5350 Braelawn Dr, Burnaby, BC V5B 2H9For Sale
 MLS ID #R3142999, Eddie Yan PREC*, Sutton Group - 1st West Realty Brokerage. Greater Vancouver REALTORS®
 - C$1,799,9004 bd3 ba3k sqft7615 Lawrence Dr, Burnaby, BC V5A 3M6For Sale
 MLS ID #R3146605, Johnny Catroppa, Stonehaus Realty Corp. Brokerage. Greater Vancouver REALTORS®
 - C$1,548,0004 bd2 ba2.3k sqft2663 Dundas St, Vancouver, BC V5K 1R1For Sale
 MLS ID #R3134964, Alfonso Pezzente PREC*, Sutton Group-West Coast Realty Brokerage. Greater Vancouver REALTORS®
 - C$1,699,0004 bd2 ba2.1k sqft3951 William St, Burnaby, BC V5C 3J2For SaleMLS ID #R3117769, David Valente, Team 3000 Realty Ltd. Brokerage. Greater Vancouver REALTORS®
- C$1,899,0004 bd3 ba2.9k sqft4729 Canada Way, Burnaby, BC V5G 1L3For SaleMLS ID #R3090774, Gina Pasricha PREC*, RE/MAX City Realty Brokerage. Greater Vancouver REALTORS®
- C$1,699,0003 bd2 ba1.8k sqft1861 E Kent Ave N, Vancouver, BC V5P 2S9For SaleMLS ID #R3113117, Andrew Schappy, Royal LePage Sussex Brokerage. Greater Vancouver REALTORS®
- C$1,599,9005 bd3 ba2.5k sqft431 Glenbrook Dr, New Westminster, BC V3L 5J3For SaleMLS ID #R3137927, Chris Linden PREC*, Real Broker Brokerage. Greater Vancouver REALTORS®
- C$1,729,9005 bd2 ba1.9k sqft2119 Monterey Ave, Coquitlam, BC V3K 2M5For SaleMLS ID #R3145325, Camille Szpic PREC*, Stonehaus Realty Corp. Brokerage. Greater Vancouver REALTORS®
- C$2,388,0005 bd4 ba2.9k sqft7162 Gladstone St, Vancouver, BC V5P 4G6For SaleMLS ID #R3125660, Bal Virk PREC*, RE/MAX Crest Realty Brokerage. Greater Vancouver REALTORS®
- C$1,688,8005 bd2 ba2k sqft9645 David Dr, Burnaby, BC V3J 1H2For SaleMLS ID #R3136904, Jeevikka Shah PREC*, Oakwyn Realty Ltd. Brokerage. Greater Vancouver REALTORS®
- C$1,749,0006 bd4 ba3.2k sqft455 Alouette Dr, Coquitlam, BC V3C 4Y7For SaleMLS ID #R3140538, Jamie Schreder - PREC, Royal LePage - Wolstencroft Brokerage. Greater Vancouver REALTORS®
- C$1,699,0004 bd3 ba2.6k sqft6680 Coltsfoot Dr, Richmond, BC V7C 2J4For SaleMLS ID #R3132969, Austin Kay, RE/MAX Austin Kay Realty Brokerage. Greater Vancouver REALTORS®
- C$1,598,0005 bd3 ba2k sqft10140 Seacote Rd, Richmond, BC V7A 4A9For SaleMLS ID #R3119914, Henry Wu PREC*, LeHomes Realty Premier Brokerage. Greater Vancouver REALTORS®
- C$1,778,0005 bd3 ba2k sqft3588 Georgia St, Richmond, BC V7E 2S1For SaleMLS ID #R3110613, Margaret Song PREC*, Macdonald Realty Westmar Brokerage. Greater Vancouver REALTORS®
- C$1,950,0005 bd3 ba2.8k sqft9660 Bates Rd, Richmond, BC V7A 1E4For SaleMLS ID #R3126515, Neal Vohra, Rennie & Associates Realty Ltd. Brokerage. Greater Vancouver REALTORS®
- C$1,685,0003 bd2 ba2.3k sqft7720 No 1 Rd, Richmond, BC V7C 1T6For SaleMLS ID #R3142211, Fred Zhang PREC*, Evermark Real Estate Services Brokerage. Greater Vancouver REALTORS®
- C$2,180,0008 bd4 ba3.1k sqft1457 E 18th Ave, Vancouver, BC V5N 2H2For SaleMLS ID #R3116350, Tony Tran PREC*, Grand Central Realty Brokerage. Greater Vancouver REALTORS®
- C$1,599,0006 bd3 ba2.5k sqft3351 Bowen Dr, Richmond, BC V7C 4C6For SaleMLS ID #R3143562, Tony Gottenbos, Sutton Group Seafair Realty Brokerage. Greater Vancouver REALTORS®
- C$1,559,0003 bd2 ba2.7k sqft324 Churchill Ave, New Westminster, BC V3L 4P6For SaleMLS ID #R3138508, Steve Karrasch - PREC, Macdonald Realty (Surrey/152) Brokerage. Greater Vancouver REALTORS®
