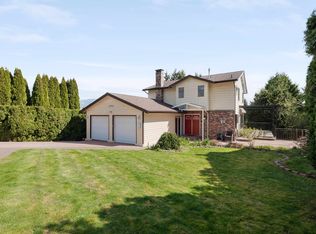
Pride of ownership shines throughout this home with a full basement. Nestled in a highly desirable neighbourhood, offering the perfect blend of comfort, functionality, and scenery. Kitchen with stunning mountain and valley backdrop. A large family room and separate living room w/ large windows, both with cozy fireplaces. Upstairs 4 beds, includes primary w/ensuite. Fully finished basement offering 2 bed suite w/abundant natural light unlike typical basements, this space is bright and beautifully maintained. Huge crawl space for extra storage. Massive manicured backyard, fully fenced, and perfect for kids, pets, and summer BBQs. Plenty of room for your vehicles, dedicated RV parking, and storage shed. From its immaculate condition to its views and prime location, this home checks every box.
For sale
C$1,749,000
455 Alouette Dr, Coquitlam, BC V3C 4Y7
6beds
3,208sqft
Single Family Residence
Built in 1983
7,840 Square Feet Lot
$-- Zestimate®
C$545/sqft
C$-- HOA
What's special
Full basementLarge family roomCozy fireplacesMassive manicured backyardDedicated rv parkingStorage shed
- 31 days |
- 41 |
- 0 |
Zillow last checked:
Listing updated:
Listed by:
Jamie Schreder - PREC,
Royal LePage - Wolstencroft Brokerage
Source: Greater Vancouver REALTORS®,MLS®#: R3140538 Originating MLS®#: Greater Vancouver
Originating MLS®#: Greater VancouverFacts & features
Interior
Bedrooms & bathrooms
- Bedrooms: 6
- Bathrooms: 4
- Full bathrooms: 3
- 1/2 bathrooms: 1
Heating
- Electric, Forced Air, Natural Gas
Appliances
- Included: Washer/Dryer, Dishwasher, Refrigerator, Stove, Microwave, Wine Cooler
- Laundry: In Unit
Features
- Storage
- Windows: Window Coverings
- Basement: Crawl Space,Finished
- Number of fireplaces: 3
- Fireplace features: Insert, Gas, Wood Burning
Interior area
- Total structure area: 3,208
- Total interior livable area: 3,208 sqft
Video & virtual tour
Property
Parking
- Total spaces: 6
- Parking features: Garage, Open, RV Access/Parking, Front Access, Side Access, Concrete
- Garage spaces: 2
- Has uncovered spaces: Yes
Features
- Levels: Multi/Split
- Stories: 4
- Exterior features: Garden, Balcony, Private Yard
- Has view: Yes
- View description: Mt Baker, Fraser Valley
- Frontage length: 54
Lot
- Size: 7,840 Square Feet
- Dimensions: 54 x
- Features: Central Location, Private, Recreation Nearby
Details
- Additional structures: Shed(s)
Construction
Type & style
- Home type: SingleFamily
- Architectural style: 4 Level Split
- Property subtype: Single Family Residence
Condition
- Year built: 1983
Community & HOA
Community
- Features: Near Shopping
HOA
- Has HOA: No
Location
- Region: Coquitlam
Financial & listing details
- Price per square foot: C$545/sqft
- Annual tax amount: C$6,263
- Date on market: 6/30/2026
- Ownership: Freehold NonStrata
Jamie Schreder - PREC
Jamie Schreder - PREC
By pressing Contact Agent, you agree that the real estate professional identified above may call/text you about your search, which may involve use of automated means and pre-recorded/artificial voices. You don't need to consent as a condition of buying any property, goods, or services. Message/data rates may apply. You also agree to our Terms of Use. Zillow does not endorse any real estate professionals. We may share information about your recent and future site activity with your agent to help them understand what you're looking for in a home.
Price history
Price history is unavailable.
Public tax history
Tax history is unavailable.
Climate risks
Neighborhood: River Heights
Nearby schools
GreatSchools rating
- 5/10Birch Bay Home ConnectionsGrades: K-8Distance: 17.4 mi
- 6/10Blaine High SchoolGrades: 9-12Distance: 17.9 mi
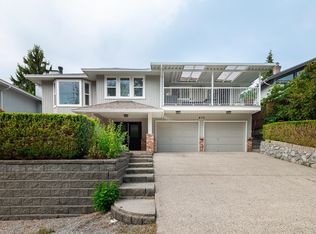
- C$1,649,9006 bd3 ba3.2k sqft432 Riverview Cres, Coquitlam, BC V3C4X8For Sale
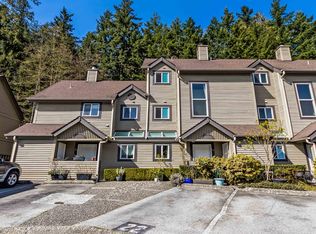
- C$819,9003 bd2 ba1.4k sqft2736 Atlin Pl #22, Coquitlam, BC V3C5T3For Sale
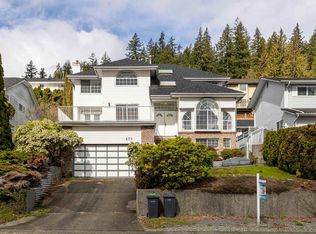
- C$1,799,0007 bd4 ba4.5k sqft470 Riverview Cres, Coquitlam, BC V3C4X9For Sale
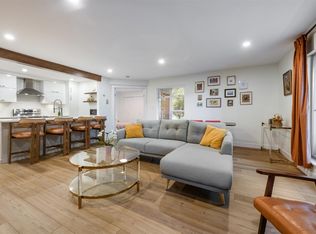
- C$629,9992 bd1 ba1k sqft2733 Atlin Pl #208, Coquitlam, BC V3C5B1For Sale
- C$660,0002 bd2 ba1.2k sqft2733 Atlin Pl #203, Coquitlam, BC V3C5B1For Sale
- C$749,9003 bd2 ba1.3k sqft2736 Atlin Pl #14, Coquitlam, BC V3C5T1For Sale
- C$1,066,0003 bd3 ba2.4k sqft2721 Atlin Pl #116, Coquitlam, BC V3C5B1For Sale
- C$398,9881 bd1 ba688 sqft450 Bromley St #313, Coquitlam, BC V3K6S5For Sale
Similar homes
- C$1,749,0005 bd4 ba3.5k sqft1565 Bramble Ln, Coquitlam, BC V3E 2T5For Sale
 MLS ID #R3149126, Sayed Najibi PREC*, Royal LePage West Real Estate Services Brokerage. Greater Vancouver REALTORS®
 - C$1,570,0006 bd4 ba2.7k sqft2950 Keets Dr, Coquitlam, BC V3C 4R6For Sale
 MLS ID #R3128706, Jeffery Chau, Royal Pacific Realty Corp. Brokerage. Greater Vancouver REALTORS®
 - C$1,714,7855 bd3 ba2.4k sqft942 Porter St, Coquitlam, BC V3J 5C2For Sale
 MLS ID #R3139998, Steve Karrasch - PREC, Macdonald Realty (Surrey/152) Brokerage. Greater Vancouver REALTORS®
 - C$1,749,0005 bd4 ba3.8k sqft3283 Chartwell Grn, Coquitlam, BC V3E 3M9For Sale
 MLS ID #R3143489, Krista Lapp PREC*, Royal LePage Elite West Brokerage. Greater Vancouver REALTORS®
 - C$1,499,0004 bd4 ba2.4k sqft2270 Dawes Hill Rd, Coquitlam, BC V3K 1N3For SaleMLS ID #R3144448, Monica Alvarez, Rennie & Associates Realty Ltd. Brokerage. Greater Vancouver REALTORS®
- C$1,798,0006 bd5 ba3.9k sqft11167 160a St, Surrey, BC V4N 4Z2For SaleMLS ID #R3145877, Harry Ahn, Royal Pacific Tri-Cities Realty Brokerage. Greater Vancouver REALTORS®
- C$1,699,0003 bd4 ba2.7k sqft1539 Bramble Ln, Coquitlam, BC V3E 2S7For SaleMLS ID #R3143814, Michel McDermott, Macdonald Realty Brokerage. Greater Vancouver REALTORS®
- C$1,550,8003 bd3 ba2k sqft2796 Goldstream Cres, Coquitlam, BC V3C 5G9For SaleMLS ID #R3144126, Tucker McClean, Royal LePage - Wolstencroft Brokerage. Greater Vancouver REALTORS®
- C$1,599,9007 bd4 ba4.2k sqft2905 Cliffrose Cres, Coquitlam, BC V3E 2S9For SaleMLS ID #R3145996, Trystan King PREC*, Stonehaus Realty Corp. Brokerage. Greater Vancouver REALTORS®
- C$1,499,0005 bd3 ba2.5k sqft3158 Mariner Way, Coquitlam, BC V3C 3T3For SaleMLS ID #R3118989, Carolyn Pogue PREC*, Royal LePage Sterling Realty Brokerage. Greater Vancouver REALTORS®
- C$1,575,0005 bd4 ba3.1k sqft1410 Mountainview Ct, Coquitlam, BC V3E 2R9For SaleMLS ID #R3118712, Peter Dushop, RE/MAX LIFESTYLES REALTY Brokerage. Greater Vancouver REALTORS®
- C$1,498,0004 bd3 ba2.7k sqft2577 Trillium Pl, Coquitlam, BC V3E 2H4For SaleMLS ID #R3139037, Mike Turner PREC*, RE/MAX All Points Realty Brokerage. Greater Vancouver REALTORS®
- C$1,738,0005 bd3 ba2.7k sqft5350 Braelawn Dr, Burnaby, BC V5B 2H9For SaleMLS ID #R3142999, Eddie Yan PREC*, Sutton Group - 1st West Realty Brokerage. Greater Vancouver REALTORS®
- C$1,649,0006 bd4 ba3.1k sqft2115 Berkshire Cres, Coquitlam, BC V3E 3N4For SaleMLS ID #R3078315, Vince Chan PREC*, RE/MAX Crest Realty Brokerage. Greater Vancouver REALTORS®
- C$1,478,0006 bd4 ba3.3k sqft2939 Cliffrose Cres, Coquitlam, BC V3E 2T2For SaleMLS ID #R3123319, Ben D'Ovidio PREC*, Sutton Centre Realty Brokerage. Greater Vancouver REALTORS®
- C$1,399,9003 bd3 ba2.5k sqft320 Gloucester Ct, Coquitlam, BC V3K 5S5For SaleMLS ID #R3116034, Chris Stepchuk, Fort Park Property Management and Real Estate Brokerage. Greater Vancouver REALTORS®
- C$1,849,0005 bd4 ba3.2k sqft7549 149a St, Surrey, BC V3S 3H6For SaleMLS ID #R3115449, Gurwinder Bajwa, Planet Group Realty Inc. Brokerage. Greater Vancouver REALTORS®
- C$1,599,0005 bd3 ba2.4k sqft10779 Fraserglen Dr, Surrey, BC V4N 1S1For SaleMLS ID #R3141435, Ritchie Zhao - PREC, Royal LePage West Real Estate Services Brokerage. Greater Vancouver REALTORS®
- C$1,395,0003 bd2 ba2.7k sqft324 Churchill Ave, New Westminster, BC V3L 4P6For SaleMLS ID #R3150478, Steve Karrasch - PREC, Macdonald Realty (Surrey/152) Brokerage. Greater Vancouver REALTORS®
- C$1,669,9997 bd4 ba3.5k sqft1310 Fifeshire St, Coquitlam, BC V3E 0C8For SaleMLS ID #R3085163, Cass MacLeod, Royal LePage - Wolstencroft Brokerage. Greater Vancouver REALTORS®
