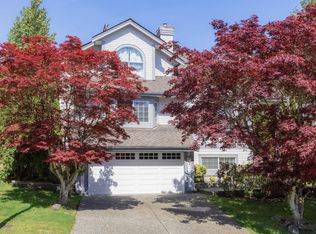
BRING AN OFFER!! Beautifully situated in a quiet cul-de-sac with only one neighbor, this 3,508 sq ft Foxridge home offers 2 levels plus a walkout basement with a 2-bedroom legal suite. The main floor features 10 ft ceilings, a gourmet kitchen with granite counters, stainless steel appliances, a WOK kitchen, and access to a covered patio with views. Upstairs boasts 4 spacious bedrooms, including a vaulted-ceiling primary suite with a walk-in closet, spa-inspired ensuite, and 180° southern views. Downstairs includes a legal suite plus an extra bedroom for upstairs use. Set on a professionally landscaped, sunny, fenced lot, this is Burke Mountain living at its finest.
For sale
C$1,664,999
1310 Fifeshire St, Coquitlam, BC V3E 0C8
7beds
3,508sqft
Single Family Residence
Built in 2011
4,791 Square Feet Lot
$-- Zestimate®
C$475/sqft
C$-- HOA
What's special
Stainless steel appliancesWok kitchenVaulted-ceiling primary suiteWalk-in closetSpa-inspired ensuite
- 205 days |
- 131 |
- 4 |
Zillow last checked:
Listing updated:
Listed by:
Cass MacLeod,
Royal LePage - Wolstencroft Brokerage,
Royal Hall,
Royal LePage - Wolstencroft
Source: Greater Vancouver REALTORS®,MLS®#: R3085163 Originating MLS®#: Greater Vancouver
Originating MLS®#: Greater VancouverFacts & features
Interior
Bedrooms & bathrooms
- Bedrooms: 7
- Bathrooms: 4
- Full bathrooms: 3
- 1/2 bathrooms: 1
Heating
- Electric, Forced Air, Natural Gas
Cooling
- Central Air, Air Conditioning
Appliances
- Included: Washer/Dryer, Dishwasher, Refrigerator, Stove
- Laundry: In Unit
Features
- Storage
- Windows: Window Coverings
- Basement: Full,Finished,Exterior Entry
- Number of fireplaces: 1
- Fireplace features: Gas
Interior area
- Total structure area: 3,508
- Total interior livable area: 3,508 sqft
Video & virtual tour
Property
Parking
- Total spaces: 4
- Parking features: Garage, Open, Front Access, Concrete, Garage Door Opener
- Garage spaces: 2
- Has uncovered spaces: Yes
Features
- Levels: Two,Three Or More
- Stories: 2
- Exterior features: Garden, Balcony
- Has view: Yes
- View description: VALLEY CITY
- Frontage length: 41
Lot
- Size: 4,791 Square Feet
- Dimensions: 41 x
Construction
Type & style
- Home type: SingleFamily
- Property subtype: Single Family Residence
Condition
- Year built: 2011
Community & HOA
Community
- Security: Security System, Smoke Detector(s)
- Subdivision: Burke Mountain Heights
HOA
- Has HOA: No
Location
- Region: Coquitlam
Financial & listing details
- Price per square foot: C$475/sqft
- Annual tax amount: C$6,544
- Date on market: 2/3/2026
- Ownership: Freehold NonStrata
Price history
Price history is unavailable.
Public tax history
Tax history is unavailable.
Climate risks
Neighborhood: Northeast Coquitlam
Nearby schools
GreatSchools rating
- 5/10Birch Bay Home ConnectionsGrades: K-8Distance: 20.3 mi
- 6/10Blaine High SchoolGrades: 9-12Distance: 20.8 mi
- C$899,9003 bd3 ba1.3k sqft1305 Soball St #34, Coquitlam, BC V3E0E8For Sale

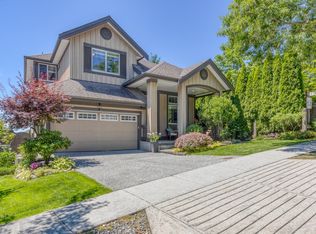
- C$1,898,0006 bd4 ba3.4k sqft1338 Fifeshire St, Coquitlam, BC V3E0C8For Sale
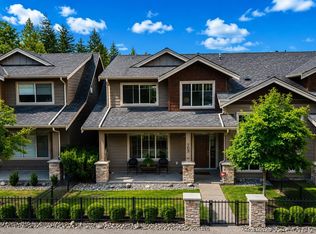
- C$1,448,8005 bd5 ba2.7k sqft3450 David Ave #105, Coquitlam, BC V3E0J9For Sale
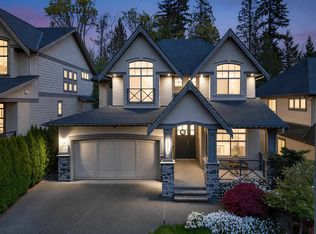
- C$2,099,9006 bd4 ba3.9k sqft1321 Kingston St, Coquitlam, BC V3E0H4For Sale
- C$2,200,0005 bd4 ba3.9k sqft1325 Kingston St, Coquitlam, BC V3E0H4For Sale
- C$938,0003 bd3 ba1.4k sqft3431 Galloway Ave #30, Coquitlam, BC V3E0G8For Sale
- C$1,999,9004 bd4 ba3.5k sqft3429 Galloway Ave, Coquitlam, BC V3E3G9For Sale
- C$1,629,9003 bd3 ba2.1k sqft3417 Galloway Ave #7A, Coquitlam, BC V3E0B8For Sale
Similar homes
- C$1,980,0006 bd5 ba3.8k sqft1353 Hames Cres, Coquitlam, BC V3E 0G4For Sale
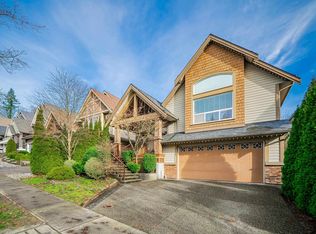 MLS ID #R3153466, Sunny C. Yang PREC*, Nu Stream Realty Inc. Brokerage. Greater Vancouver REALTORS®
 - C$1,599,9007 bd4 ba4.2k sqft2905 Cliffrose Cres, Coquitlam, BC V3E 2S9For Sale
 MLS ID #R3145996, Trystan King PREC*, Stonehaus Realty Corp. Brokerage. Greater Vancouver REALTORS®
 - C$1,999,9006 bd4 ba3.5k sqft1213 Burkemont Pl, Coquitlam, BC V3B 0C8For Sale
 MLS ID #R3126751, Aly Sach PREC*, Royal LePage West Real Estate Services Brokerage. Greater Vancouver REALTORS®
 - C$1,780,0005 bd4 ba3.3k sqft3285 Chartwell Grn, Coquitlam, BC V3E 3M9For Sale
 MLS ID #R3154728, Fariba Saei, Stonehaus Realty Corp. Brokerage. Greater Vancouver REALTORS®
 - C$1,688,0004 bd4 ba2.4k sqft1899 Parkway Blvd, Coquitlam, BC V3E 3L5For SaleMLS ID #R3142657, Carolyn Pogue PREC*, Royal LePage Sterling Realty Brokerage. Greater Vancouver REALTORS®
- C$1,575,0005 bd4 ba3.1k sqft1410 Mountainview Ct, Coquitlam, BC V3E 2R9For SaleMLS ID #R3118712, Peter Dushop, RE/MAX LIFESTYLES REALTY Brokerage. Greater Vancouver REALTORS®
- C$1,649,0006 bd4 ba4.4k sqft2225 Kaptey Ave, Coquitlam, BC V3K 6C7For SaleMLS ID #R3152364, Michaela Oliver PREC*, Axford Real Estate Brokerage. Greater Vancouver REALTORS®
- C$1,999,0006 bd5 ba3.9k sqft3010 Maplewood Ct, Coquitlam, BC V3E 3P3For SaleMLS ID #R3146381, Tracy Niu PREC*, Nu Stream Realty Inc. Brokerage. Greater Vancouver REALTORS®
- C$1,498,0004 bd3 ba2.7k sqft2577 Trillium Pl, Coquitlam, BC V3E 2H4For SaleMLS ID #R3139037, Mike Turner PREC*, RE/MAX All Points Realty Brokerage. Greater Vancouver REALTORS®
- C$1,449,0004 bd3 ba2.1k sqft2986 Delahaye Dr, Coquitlam, BC V3B 6V8For SaleMLS ID #R3154947, Morning Yu PREC*, Laboutique Realty Brokerage. Greater Vancouver REALTORS®
- C$2,099,0007 bd4 ba4.4k sqft1671 Mallard Ct, Coquitlam, BC V3E 3C7For SaleMLS ID #R3147451, Alice Lu PREC*, Sutton Group - 1st West Realty Brokerage. Greater Vancouver REALTORS®
- C$1,798,0006 bd5 ba3.9k sqft11167 160a St, Surrey, BC V4N 4Z2For SaleMLS ID #R3145877, Harry Ahn, Royal Pacific Tri-Cities Realty Brokerage. Greater Vancouver REALTORS®
- C$2,098,0009 bd4 ba4.5k sqft1591 Alpine Ln, Coquitlam, BC V3E 3A6For SaleMLS ID #R3152078, Amir Miri PREC*, Royal Pacific Realty Corp. Brokerage. Greater Vancouver REALTORS®
- C$1,799,0008 bd5 ba4k sqft16055 111a Ave, Surrey, BC V4N 4Z2For SaleMLS ID #R3118603, David Pan - PREC, Pan Pacific Canada Realty Inc. Brokerage. Greater Vancouver REALTORS®
- C$1,574,0007 bd5 ba3.2k sqft12502 58a Ave, Surrey, BC V3X 0E8For SaleMLS ID #R3157346, Nick Lal - PREC, Keller Williams Bold Realty Brokerage. Greater Vancouver REALTORS®
- C$1,649,9996 bd5 ba4.1k sqft5879 165th St, Surrey, BC V3S 4G2For SaleMLS ID #R3137279, Wes Hansen - PREC, Macdonald Realty (Surrey/152) Brokerage. Greater Vancouver REALTORS®
- C$1,299,9996 bd4 ba3.5k sqft19686 73a Ave, Langley, BC V2Y 3C4For SaleMLS ID #R3158657, Tom Devlin - PREC, Hugh & McKinnon Realty Ltd. Brokerage. Greater Vancouver REALTORS®
- C$1,550,0007 bd4 ba3.5k sqft6847 196b St, Langley, BC V2Y 3H2For SaleMLS ID #R3152468, Kiren Sekhon, Sutton Group-West Coast Realty (Surrey/24) Brokerage. Greater Vancouver REALTORS®
- C$1,750,0004 bd4 ba2.6k sqft6 Alder Dr, Pt Moody, BC V3H 5M3For SaleMLS ID #R3153864, Emily Oh - PREC, Emily Oh Realty Brokerage. Greater Vancouver REALTORS®
- C$2,290,0007 bd4 ba4.2k sqft735 Schoolhouse St, Coquitlam, BC V3J 5S1For SaleMLS ID #R3155199, Grace Hsu PREC*, Vanhaus Gruppe Realty Inc. Brokerage. Greater Vancouver REALTORS®
