Nestled in the Westwood Plateau, situated on a cul-de-sac, this south-east facing 6 Bed 5 Bath residence offers panoramic views through its floor to ceiling windows. Spanning 3 levels with a walkout basement, this home features 3 generously sized bedrooms upstairs, each with its own en-suite bath. Enjoy the comfort of A/C.Entertain with ease in the home theatre, wet bar, sauna and steam room. Step outside to the covered deck, beautifully landscaped paver yards. Close to trails, park, Panorama Heights Elementary, and a few minutes drive from Coquitlam City Centre. This is a rare opportunity not to be missed.
For sale
C$1,999,000
3010 Maplewood Ct, Coquitlam, BC V3E 3P3
6beds
3,914sqft
Single Family Residence
Built in 2001
8,276 Square Feet Lot
$-- Zestimate®
C$511/sqft
C$-- HOA
What's special
South-east facingHome theatreWet barSauna and steam roomCovered deckBeautifully landscaped paver yards
- 46 days
- 27
- 1
Zillow last checked:
Listing updated:
Listed by:
Tracy Niu PREC*,
Nu Stream Realty Inc. Brokerage
Source: Greater Vancouver REALTORS®,MLS®#: R3146381 Originating MLS®#: Greater Vancouver
Originating MLS®#: Greater VancouverFacts & features
Interior
Bedrooms & bathrooms
- Bedrooms: 6
- Bathrooms: 5
- Full bathrooms: 4
- 1/2 bathrooms: 1
Heating
- Forced Air
Cooling
- Air Conditioning
Appliances
- Included: Washer/Dryer, Dishwasher, Refrigerator, Stove
Features
- Central Vacuum, Wet Bar
- Windows: Window Coverings
- Basement: Finished
- Number of fireplaces: 2
Interior area
- Total structure area: 3,914
- Total interior livable area: 3,914 sqft
Video & virtual tour
Property
Parking
- Total spaces: 4
- Parking features: Garage, Front Access, Concrete
- Garage spaces: 2
Features
- Levels: Two
- Stories: 2
- Exterior features: Balcony
- Has view: Yes
- View description: Panoramic View of City & Mount
- Frontage length: 47
Lot
- Size: 8,276 Square Feet
- Dimensions: 47 x
- Features: Cul-De-Sac, Near Golf Course, Greenbelt, Wooded
Construction
Type & style
- Home type: SingleFamily
- Property subtype: Single Family Residence
Condition
- Year built: 2001
Community & HOA
HOA
- Has HOA: No
- Amenities included: Sauna/Steam Room
Location
- Region: Coquitlam
Financial & listing details
- Price per square foot: C$511/sqft
- Annual tax amount: C$8,596
- Date on market: 7/14/2026
- Ownership: Freehold NonStrata
Price history
Price history is unavailable.
Public tax history
Tax history is unavailable.
Climate risks
Neighborhood: Westwood Plateau

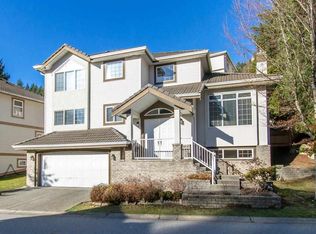
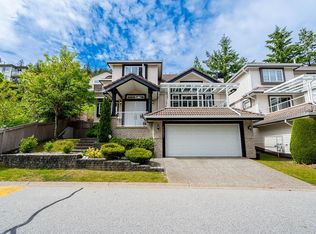
Similar homes
- C$2,098,0009 bd4 ba4.5k sqft1591 Alpine Ln, Coquitlam, BC V3E 3A6For Sale
 MLS ID #R3152078, Amir Miri PREC*, Royal Pacific Realty Corp. Brokerage. Greater Vancouver REALTORS®
 - C$1,999,9006 bd4 ba3.5k sqft1213 Burkemont Pl, Coquitlam, BC V3B 0C8For Sale
 MLS ID #R3126751, Aly Sach PREC*, Royal LePage West Real Estate Services Brokerage. Greater Vancouver REALTORS®
 - C$2,349,9005 bd4 ba3.7k sqft78 Cliffwood Dr, Pt Moody, BC V3H 5M1For Sale
 MLS ID #R3158099, Andrew Tan, Maple Supreme Realty Inc. Brokerage. Greater Vancouver REALTORS®
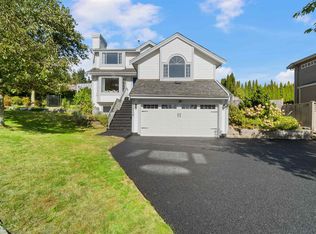
 - C$1,399,9006 bd4 ba3.3k sqft2939 Cliffrose Cres, Coquitlam, BC V3E 2T2For Sale
 MLS ID #R3152183, Ben D'Ovidio PREC*, Sutton Centre Realty Brokerage. Greater Vancouver REALTORS®
