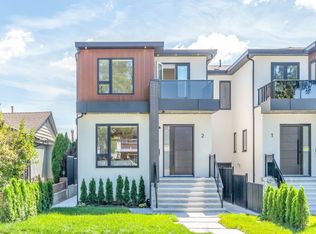
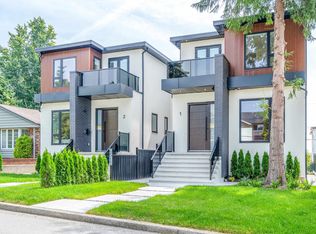
Introducing WINCH by award winning Theorem Dev—a boutique collection of residences in the heart of North Burnaby minutes to Brentwood. These impressive 3-level homes offer 1,900+SF of beautifully curated interiors where form, function & craftsmanship come together. 3 bedrooms + flex(4th bed) all with private ENSUITES, w/expansive 10' ceilings & oversized windows that fill the homes with natural light. 300 SF of private outdoor space & enclosed garages provide exceptional everyday livability. At the centre of each home, a striking chef’s kitchen features custom cabinetry, mill quartz surfaces, ceiling millwork, integrated appliances & 30" Fisher & Paykel gas range. Refined detailing, AC and design-forward ensuites elevate the experience throughout.
For sale
C$1,539,900
6503 Winch St #2, Burnaby, BC V5B 2L5
4beds
1,911sqft
Townhouse
Built in 2026
7,405 Square Feet Lot
$-- Zestimate®
C$806/sqft
C$-- HOA
What's special
Enclosed garagesCustom cabinetryMill quartz surfacesCeiling millworkIntegrated appliancesRefined detailingDesign-forward ensuites
- 16 days
- 34
- 3
Zillow last checked:
Listing updated:
Listed by:
Adil Dinani PREC*,
Royal LePage West Real Estate Services Brokerage
Source: Greater Vancouver REALTORS®,MLS®#: R3167135 Originating MLS®#: Greater Vancouver
Originating MLS®#: Greater VancouverFacts & features
Interior
Bedrooms & bathrooms
- Bedrooms: 4
- Bathrooms: 5
- Full bathrooms: 4
- 1/2 bathrooms: 1
Heating
- Forced Air
Cooling
- Central Air, Air Conditioning
Appliances
- Included: Washer/Dryer, Dishwasher, Refrigerator, Stove
- Laundry: In Unit
Features
- Basement: None
- Number of fireplaces: 1
- Fireplace features: Electric
Interior area
- Total structure area: 1,911
- Total interior livable area: 1,911 sqft
Video & virtual tour
Property
Parking
- Total spaces: 1
- Parking features: Garage
- Garage spaces: 1
Features
- Levels: Three Or More
- Stories: 3
- Exterior features: Balcony
- Frontage length: 0
Lot
- Size: 7,405 Square Feet
- Features: Central Location, Recreation Nearby
Construction
Type & style
- Home type: Townhouse
- Architectural style: 3 Storey
- Property subtype: Townhouse
- Attached to another structure: Yes
Condition
- Year built: 2026
Community & HOA
Community
- Features: Near Shopping
HOA
- Has HOA: Yes
Location
- Region: Burnaby
Financial & listing details
- Price per square foot: C$806/sqft
- Date on market: 9/18/2026
- Ownership: Freehold Strata
Price history
Price history is unavailable.
Public tax history
Tax history is unavailable.
Climate risks
Neighborhood: Lochdale

Similar homes
- C$1,499,9004 bd5 ba1.9k sqft6503 Winch St #1, Burnaby, BC V5B 2L5For Sale
 MLS ID #R3165927, Adil Dinani PREC*, Royal LePage West Real Estate Services Brokerage. Greater Vancouver REALTORS®
 - C$1,535,0004 bd2 ba2k sqft7342 Broadway, Burnaby, BC V5A 1S2For Sale
 MLS ID #R3162145, Carl Chu PREC*, RE/MAX Westcoast Brokerage. Greater Vancouver REALTORS®
 - C$1,699,9996 bd5 ba2.5k sqft6885 Aubrey St #3, Burnaby, BC V5B 2E4For SaleMLS ID #R3170849, Jevan Basra, RA Realty Alliance Inc. Brokerage. Greater Vancouver REALTORS®
- C$1,499,0004 bd2 ba2.1k sqft911 Sperling Ave, Burnaby, BC V5B 4H7For Sale
 MLS ID #R3157999, Michael Dickie, Macdonald Realty Brokerage. Greater Vancouver REALTORS®
