Rarely available private end unit in a gated complex built by Polygon! This move-in-ready, newly painted 1,515 sq.ft. 3-level townhouse offers a functional layout with abundant natural light. Main level features 9-ft ceilings, a bright SE-facing living room and an open kitchen. The newly replaced skylight over the stairwell brings even more natural light to the home. Upstairs features 3 generously sized bedrooms including master ensuite with large bay windows & deep walk-in closet. Lower level features an approximately 300 sq.ft. recreation room with separate entrance to the backyard, ideal for an additional bedroom, office, storage or rental space. Double side-by-side garage. Lower strata fee. McNeely Elementary & Cambie Secondary. Open house Sept 12 & 13 (Sat & Sun) 2-4pm.
For sale
C$899,000
12311 McNeely Dr #6, Richmond, BC V6V 2S2
3beds
1,515sqft
Townhouse
Built in 1993
-- sqft lot
$-- Zestimate®
C$593/sqft
C$359/mo HOA
What's special
Newly paintedFunctional layoutAbundant natural lightOpen kitchenDeep walk-in closetDouble side-by-side garage
- 5 days
- 29
- 1
Zillow last checked:
Listing updated:
Listed by:
Cissy Yee PREC*,
Sutton Group-West Coast Realty Brokerage
Source: Greater Vancouver REALTORS®,MLS®#: R3161262 Originating MLS®#: Greater Vancouver
Originating MLS®#: Greater VancouverFacts & features
Interior
Bedrooms & bathrooms
- Bedrooms: 3
- Bathrooms: 2
- Full bathrooms: 2
Heating
- Baseboard, Forced Air, Natural Gas
Appliances
- Included: Washer/Dryer, Dishwasher, Refrigerator, Stove, Microwave
- Laundry: In Unit
Features
- Windows: Window Coverings
- Basement: None
- Number of fireplaces: 1
- Fireplace features: Gas
- Common walls with other units/homes: End Unit
Interior area
- Total structure area: 1,515
- Total interior livable area: 1,515 sqft
Property
Parking
- Total spaces: 2
- Parking features: Garage, Front Access, Garage Door Opener
- Garage spaces: 2
Features
- Levels: Multi/Split
- Stories: 3
- Exterior features: Garden, Balcony, Private Yard
Lot
- Features: Central Location, Private, Recreation Nearby
Construction
Type & style
- Home type: Townhouse
- Architectural style: 3 Level Split
- Property subtype: Townhouse
- Attached to another structure: Yes
Condition
- Year built: 1993
Community & HOA
Community
- Features: Gated, Near Shopping
- Security: Security System
- Subdivision: Sausalito
HOA
- Has HOA: Yes
- Amenities included: Recreation Facilities, Trash, Maintenance Grounds, Management
- HOA fee: C$359 monthly
Location
- Region: Richmond
Financial & listing details
- Price per square foot: C$593/sqft
- Annual tax amount: C$3,334
- Date on market: 9/3/2026
- Ownership: Freehold Strata
Price history
Price history is unavailable.
Public tax history
Tax history is unavailable.
Climate risks
Neighborhood: East Cambie
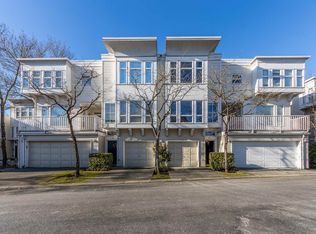

Similar homes
- C$918,0003 bd3 ba1.4k sqft12500 McNeely Dr #57, Richmond, BC V6V 2S4For Sale
 MLS ID #R3154158, Albert Hui PREC*, Sutton Group - 1st West Realty Brokerage. Greater Vancouver REALTORS®
 - C$1,088,0004 bd3 ba1.6k sqft12871 Jack Bell Dr #37, Richmond, BC V6V 2T8For Sale
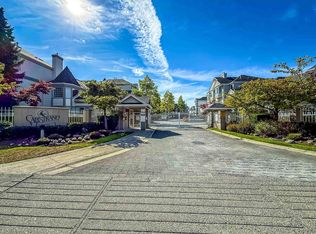 MLS ID #R3162935, Martin Ng PREC*, RE/MAX Crest Realty Brokerage. Greater Vancouver REALTORS®
 - C$769,9002 bd2 ba1k sqft12311 McNeely Dr #48, Richmond, BC V6V 2S2For Sale
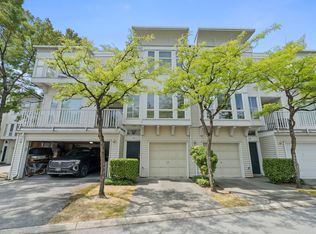 MLS ID #R3149723, Shafik Ladha PREC*, RE/MAX Westcoast Brokerage. Greater Vancouver REALTORS®
 - C$968,0004 bd4 ba1.6k sqft12500 McNeely Dr #38, Richmond, BC V6V 2S4For Sale
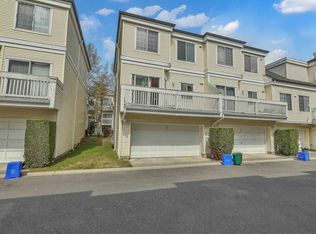 MLS ID #R3152822, Jane Mu PREC*, Royal Pacific Realty Corp. Brokerage. Greater Vancouver REALTORS®
