DEVELOPMENT OPPORTUNITY/RM-8A ZONING ON 33’ x 127’ LOT WITH LANE ACCESS. A rare opportunity ideally situated near Broadway–Commercial SkyTrain Station, a major rapid transit hub and connecting station in the heart of East Vancouver, moments from “The Drive.” Offering connectivity throughout the city with vibrant shops, cafés, restaurants and community atmosphere that make this one of Vancouver’s most iconic neighbourhoods. Set on a treelined street with a substantial 33’ x 127’ lot (4,191 sqft.), full lane access and a double detached garage, this 4-bedroom, 2.5-bathroom home offers outstanding flexibility for homeowners, investors and developers alike. Move in, renovate, hold, rent, develop. Easy and happy to show it!
For sale
C$1,698,000
2206 E 8th Ave, Vancouver, BC V5N 1V5
4beds
2,863sqft
Single Family Residence
Built in 1910
4,356 Square Feet Lot
$-- Zestimate®
C$593/sqft
C$-- HOA
What's special
Treelined streetFull lane accessDouble detached garage
- 1 day
- 70
- 2
Zillow last checked:
Listing updated:
Listed by:
Carrie Shaw PREC*,
Renanza Realty Inc. Brokerage
Source: Greater Vancouver REALTORS®,MLS®#: R3161940 Originating MLS®#: Greater Vancouver
Originating MLS®#: Greater VancouverFacts & features
Interior
Bedrooms & bathrooms
- Bedrooms: 4
- Bathrooms: 3
- Full bathrooms: 2
- 1/2 bathrooms: 1
Heating
- Forced Air
Appliances
- Included: Washer/Dryer, Dishwasher, Refrigerator, Stove
- Laundry: In Unit
Features
- Storage
- Windows: Window Coverings
- Basement: Full,Exterior Entry
- Number of fireplaces: 1
- Fireplace features: Insert, Wood Burning
Interior area
- Total structure area: 2,863
- Total interior livable area: 2,863 sqft
Property
Parking
- Total spaces: 4
- Parking features: Additional Parking, Detached, Lane Access, Rear Access
Features
- Levels: Three Or More
- Stories: 3
- Exterior features: Balcony
- Frontage length: 33
Lot
- Size: 4,356 Square Feet
- Dimensions: 33 x 127.00
- Features: Central Location, Lane Access, Recreation Nearby, Wooded
Construction
Type & style
- Home type: SingleFamily
- Property subtype: Single Family Residence
Condition
- Year built: 1910
Community & HOA
Community
- Features: Near Shopping
HOA
- Has HOA: No
Location
- Region: Vancouver
Financial & listing details
- Price per square foot: C$593/sqft
- Annual tax amount: C$8,488
- Date on market: 9/7/2026
- Ownership: Freehold NonStrata
Price history
Price history is unavailable.
Public tax history
Tax history is unavailable.
Climate risks
Neighborhood: Grandview
- C$868,0002 bd2 ba787 sqft2235 Broadway E #401, Vancouver, BC V6K2E3For Sale

- C$1,585,0003 bd3 ba1.5k sqft2282 E 8th Ave #1, Vancouver, BC V5N1V5For Sale
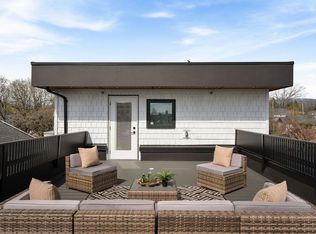
- C$1,699,0003 bd3 ba1.4k sqft2124 E 8th Ave #3, Vancouver, BC V5N1V5For Sale
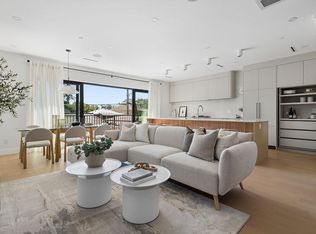
- C$1,699,0003 bd3 ba1.5k sqft2124 E 8th Ave #1, Vancouver, BC V5N1V5For Sale

Similar homes
- C$1,699,0006 bd2 ba2.5k sqft1324 E 10th Ave, Vancouver, BC V5N 1X3For Sale
 MLS ID #R3162556, Jamie Wegner, Real Broker Brokerage. Greater Vancouver REALTORS®
 - C$1,628,0006 bd4 ba1.7k sqft1988 Nanaimo St, Vancouver, BC V5N 5C3For Sale
 MLS ID #R3162687, Graeme Lin PREC*, Oakwyn Realty Ltd. Brokerage. Greater Vancouver REALTORS®
 - C$1,729,0004 bd2 ba1.5k sqft1978 E 8th Ave, Vancouver, BC V5N 1V1For Sale
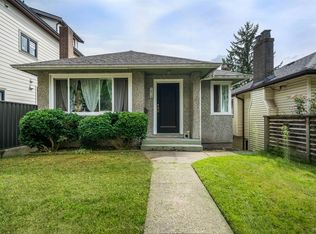 MLS ID #R3160500, Vivian Tse PREC*, Grand Central Realty Brokerage. Greater Vancouver REALTORS®
 - C$1,999,9005 bd3 ba2.1k sqft2537 Woodland Dr, Vancouver, BC V5N 3P4For Sale
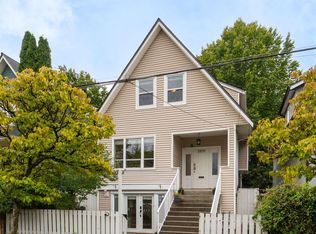 MLS ID #R3162327, Matt Grenaghan PREC*, Macdonald Realty Brokerage. Greater Vancouver REALTORS®
