Prime development opportunity in a Transit-Oriented Area. This 10,363 SF lot can be combined with 7148 Cardinal Court (R3096479), 7158 Cardinal Court (R3081774), 3345 Cardinal Drive (R3052176), and 3355 Cardinal Drive (R3106360) to create a total development site of 54,712 SF (OVER AN ACRE). The property is designated under Tier 3, allowing for an 8-story building with a Floor Area Ratio (FAR) of 3.0. This mostly flat lot is located on a quiet cul-de-sac at the edge of the Transit-Oriented Development Areas and offers potentially excellent views of Burnaby Lake upon redevelopment. Please do not walk on the property. For more details or to inquire further, please contact me or your realtor.
For sale
C$4,600,000
7129 Cardinal Ct, Burnaby, BC V5A 1Y6
3beds
2,400sqft
Single Family Residence
Built in 1972
10,454 Square Feet Lot
$-- Zestimate®
C$1,917/sqft
C$-- HOA
What's special
Mostly flat lot
- 595 days
- 3
- 0
Zillow last checked:
Listing updated:
Listed by:
Rob Allegrini,
Team 3000 Realty Ltd. Brokerage,
Angela Tsui,
Team 3000 Realty Ltd.
Source: Greater Vancouver REALTORS®,MLS®#: R2974426 Originating MLS®#: Greater Vancouver
Originating MLS®#: Greater VancouverFacts & features
Interior
Bedrooms & bathrooms
- Bedrooms: 3
- Bathrooms: 2
- Full bathrooms: 1
- 1/2 bathrooms: 1
Heating
- Forced Air, Natural Gas
Features
- Basement: Full
- Number of fireplaces: 2
- Fireplace features: Gas, Wood Burning
Interior area
- Total structure area: 2,400
- Total interior livable area: 2,400 sqft
Video & virtual tour
Property
Parking
- Total spaces: 6
- Parking features: Carport, Open, Front Access, Asphalt
- Has carport: Yes
- Has uncovered spaces: Yes
Features
- Levels: Two
- Stories: 2
- Entry location: Exterior Entry
- Frontage length: 36.41
Lot
- Size: 10,454 Square Feet
- Dimensions: 36.41 x 141.5
- Features: Central Location, Near Golf Course
Construction
Type & style
- Home type: SingleFamily
- Architectural style: Basement Entry
- Property subtype: Single Family Residence
Condition
- Year built: 1972
Community & HOA
Community
- Features: Near Shopping
HOA
- Has HOA: No
Location
- Region: Burnaby
Financial & listing details
- Price per square foot: C$1,917/sqft
- Annual tax amount: C$6,885
- Date on market: 3/6/2025
- Ownership: Freehold NonStrata
Price history
Price history is unavailable.
Public tax history
Tax history is unavailable.
Climate risks
Neighborhood: Government Road


Similar homes
- C$4,500,0004 bd4 ba3.3k sqft2640 Bainbridge Ave, Burnaby, BC V5A 2S6For Sale
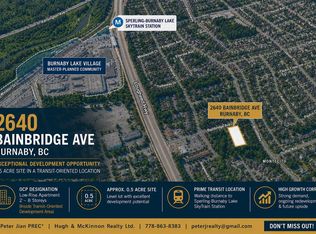 MLS ID #R3124100, Peter Jian - PREC, Hugh & McKinnon Realty Ltd. Brokerage. Greater Vancouver REALTORS®
 - C$4,100,0004 bd3 ba2.4k sqft7158 Cardinal Ct, Burnaby, BC V5A 1Y7For Sale
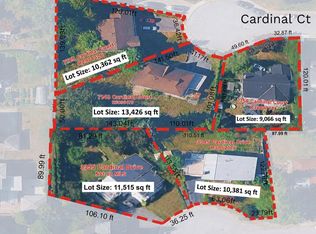 MLS ID #R3081774, Rob Allegrini, Team 3000 Realty Ltd. Brokerage. Greater Vancouver REALTORS®
 - C$4,641,7504 bd3 ba2.4k sqft3869 Winlake Cres, Burnaby, BC V5A 2G6For Sale
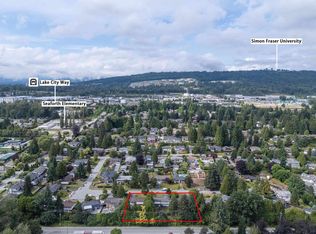 MLS ID #R3075817, Frank Peng PREC*, Dracco Pacific Realty Brokerage. Greater Vancouver REALTORS®
 - C$4,640,6255 bd4 ba2.6k sqft3857 Winlake Cres, Burnaby, BC V5A 2G6For Sale
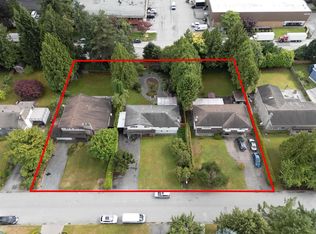 MLS ID #R3075802, Frank Peng PREC*, Dracco Pacific Realty Brokerage. Greater Vancouver REALTORS®
