HAMPTON ESTATES | GOLF COURSE VIEWS | BACKING ONTO GOLF COURSE | Set within the exclusive gated community of Hampton Estates, this distinguished 3-level custom residence backs directly onto the 18th fairway, offering serene golf course views from the main and upper levels. Over $100K in renovations elevate the home with refined finishes, Brazilian hardwood, and a gourmet kitchen appointed with Sub-Zero, Wolf & Miele appliances, granite counters and custom cabinetry. The primary suite opens to a private balcony overlooking the fairway. A fully self-contained 3-bedroom suite offers exceptional flexibility for family or rental income. Professionally landscaped grounds with a hot tub and stonework complete this exceptional Westwood Plateau residence.
For sale
C$2,399,000
1760 Hampton Dr, Coquitlam, BC V3E 3E1
6beds
4,133sqft
Single Family Residence
Built in 1999
6,969 Square Feet Lot
$-- Zestimate®
C$580/sqft
C$-- HOA
What's special
Refined finishesBrazilian hardwoodGourmet kitchenGranite countersCustom cabinetryProfessionally landscaped groundsHot tub
- 16 days
- 32
- 0
Zillow last checked:
Listing updated:
Listed by:
Fateme Parsaei,
Angell, Hasman & Associates Realty Ltd. Brokerage,
Matt Burtini PREC*,
Angell, Hasman & Associates Realty Ltd.
Source: Greater Vancouver REALTORS®,MLS®#: R3155706 Originating MLS®#: Greater Vancouver
Originating MLS®#: Greater VancouverFacts & features
Interior
Bedrooms & bathrooms
- Bedrooms: 6
- Bathrooms: 4
- Full bathrooms: 3
- 1/2 bathrooms: 1
Heating
- Forced Air, Natural Gas
Cooling
- Central Air, Air Conditioning
Appliances
- Included: Washer/Dryer, Dishwasher, Refrigerator, Stove, Microwave
- Laundry: In Unit
Features
- Central Vacuum
- Windows: Window Coverings
- Basement: Finished
- Number of fireplaces: 2
- Fireplace features: Gas
Interior area
- Total structure area: 4,133
- Total interior livable area: 4,133 sqft
Video & virtual tour
Property
Parking
- Total spaces: 4
- Parking features: Garage, Front Access
- Garage spaces: 2
Features
- Levels: Two
- Stories: 2
- Exterior features: Garden, Balcony, Private Yard
- Has spa: Yes
- Spa features: Swirlpool/Hot Tub, Bath
- Has view: Yes
- View description: Golf Course
- Frontage length: 0
Lot
- Size: 6,969 Square Feet
- Features: Near Golf Course, Private
Construction
Type & style
- Home type: SingleFamily
- Property subtype: Single Family Residence
Condition
- Year built: 1999
Community & HOA
Community
- Features: Gated, Golf, Near Shopping
- Subdivision: Hampton Estate
HOA
- Has HOA: No
Location
- Region: Coquitlam
Financial & listing details
- Price per square foot: C$580/sqft
- Annual tax amount: C$7,579
- Date on market: 8/13/2026
- Ownership: Freehold NonStrata
Price history
Price history is unavailable.
Public tax history
Tax history is unavailable.
Climate risks
Neighborhood: Westwood Plateau
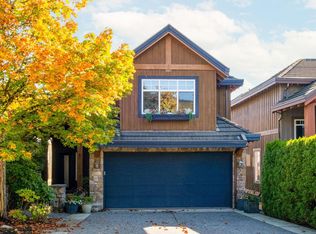


Similar homes
- C$2,588,0007 bd6 ba5.8k sqft3092 Firestone Pl, Coquitlam, BC V3E 3E1For Sale
 MLS ID #R3137324, Frank Lu, Sutton Group-West Coast Realty Brokerage. Greater Vancouver REALTORS®
 - C$2,349,9005 bd4 ba3.7k sqft78 Cliffwood Dr, Pt Moody, BC V3H 5M1For Sale
 MLS ID #R3158099, Andrew Tan, Maple Supreme Realty Inc. Brokerage. Greater Vancouver REALTORS®
 - C$1,780,0005 bd4 ba3.3k sqft3285 Chartwell Grn, Coquitlam, BC V3E 3M9For Sale
 MLS ID #R3154728, Fariba Saei, Stonehaus Realty Corp. Brokerage. Greater Vancouver REALTORS®
 - C$1,950,0004 bd4 ba3.1k sqft1708 Paddock Dr, Coquitlam, BC V3E 3N8For Sale
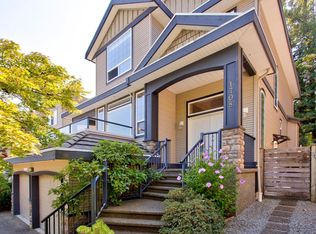 MLS ID #R3154698, Felix Andrei PREC*, RE/MAX All Points Realty Brokerage. Greater Vancouver REALTORS®
