A rare Westwood Plateau masterpiece. Nestled on a quiet cul-de-sac, backing and fronting onto greenbelt. Elegantly updated with top-to-bottom custom renovations, this one-of-a-kind home blends timeless luxury with exceptional privacy. Featuring 6 beds/4 baths, potential for a 2-bed suite, rec/games room, and generous storage space. The gourmet kitchen showcases granite counters, Italian-imported herringbone tile, and a 6-burner Bertazzoni gas stove. Soaring ceilings, oversized windows, skylights, and 2 gas fireplaces that add warmth and character. An expansive primary bedroom with a spa-inspired ensuite. The serene backyard shifts from a daytime retreat to a resort-like escape at night. Steps to trails, GreenTee Country Club & Hampton Elementary. This isn’t just a home, it’s a lifestyle.
For sale
C$2,199,900
1818 Camelback Ct, Coquitlam, BC V3E 3K4
6beds
3,812sqft
Single Family Residence
Built in 2000
9,583 Square Feet Lot
$-- Zestimate®
C$577/sqft
C$-- HOA
What's special
Quiet cul-de-sacGourmet kitchenGranite countersItalian-imported herringbone tileSoaring ceilingsOversized windowsExpansive primary bedroom
- 61 days
- 21
- 0
Zillow last checked:
Listing updated:
Listed by:
Shannon Dupuis PREC*,
RE/MAX All Points Realty Brokerage
Source: Greater Vancouver REALTORS®,MLS®#: R3140915 Originating MLS®#: Greater Vancouver
Originating MLS®#: Greater VancouverFacts & features
Interior
Bedrooms & bathrooms
- Bedrooms: 6
- Bathrooms: 4
- Full bathrooms: 4
Heating
- Forced Air, Natural Gas
Appliances
- Included: Washer/Dryer, Dishwasher, Refrigerator, Stove, Microwave, Wine Cooler
Features
- Storage, Central Vacuum
- Windows: Window Coverings
- Basement: Partially Finished,Exterior Entry
- Number of fireplaces: 2
- Fireplace features: Insert, Gas
Interior area
- Total structure area: 4,152
- Total interior livable area: 3,812 sqft
Video & virtual tour
Property
Parking
- Total spaces: 6
- Parking features: Garage, Open, Front Access
- Garage spaces: 2
- Has uncovered spaces: Yes
Features
- Levels: Two
- Stories: 2
- Exterior features: Garden, Private Yard
- Has view: Yes
- View description: FOREST VIEWS & GREEN BELT
- Frontage length: 53.9
Lot
- Size: 9,583 Square Feet
- Dimensions: 53.9 x 152.8
- Features: Central Location, Cul-De-Sac, Near Golf Course, Greenbelt, Recreation Nearby
Details
- Additional structures: Shed(s)
Construction
Type & style
- Home type: SingleFamily
- Property subtype: Single Family Residence
Condition
- Year built: 2000
Community & HOA
Community
- Security: Security System, Smoke Detector(s)
HOA
- Has HOA: No
Location
- Region: Coquitlam
Financial & listing details
- Price per square foot: C$577/sqft
- Annual tax amount: C$7,666
- Date on market: 6/29/2026
- Ownership: Freehold NonStrata
Price history
Price history is unavailable.
Public tax history
Tax history is unavailable.
Climate risks
Neighborhood: Westwood Plateau
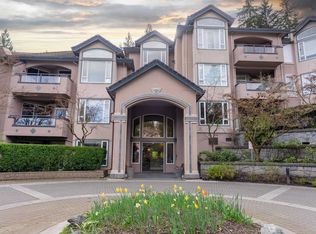
- C$729,9002 bd2 ba1.2k sqft3280 Plateau Blvd #109, Coquitlam, BC V3E3J5For Sale
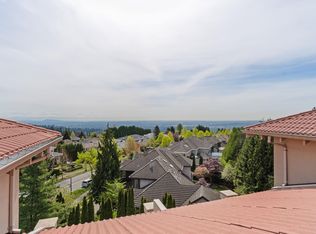
- C$798,0002 bd2 ba1.3k sqft3176 Plateau Blvd #302, Coquitlam, BC V3E3J2For Sale
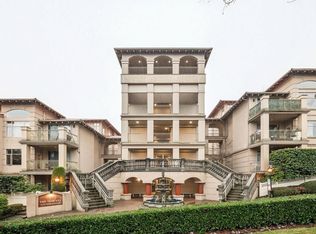
- C$599,8002 bd2 ba915 sqft3176 Plateau Blvd #208, Coquitlam, BC V3E3J2For Sale
- C$709,9002 bd2 ba1.3k sqft3176 Plateau Blvd #210, Coquitlam, BC V3E3J2For Sale

Similar homes
- C$2,148,8805 bd4 ba4k sqft1722 Sugarpine Ct, Coquitlam, BC V3E 3E4For Sale
 MLS ID #R3128580, Marc Broten, Royal LePage Elite West Brokerage. Greater Vancouver REALTORS®
 - C$2,248,0006 bd4 ba4.8k sqft3090 Tanager Ct, Coquitlam, BC V3E 3C5For Sale
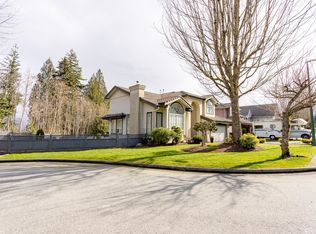 MLS ID #R3084663, Eric Vanderhorst, Royal LePage Sterling Realty Brokerage. Greater Vancouver REALTORS®
 - C$2,198,0006 bd6 ba4.1k sqft1025 Ranch Park Way, Coquitlam, BC V3C 2H2For Sale
 MLS ID #R3149239, Christine Tobias - PREC, Homelife Benchmark Realty Corp. Brokerage. Greater Vancouver REALTORS®
 - C$2,158,0007 bd4 ba3.8k sqft1517 Dayton St, Coquitlam, BC V3E 0E6For Sale
 MLS ID #R3153615, Wendy Tan PREC*, Nu Stream Realty Inc. Brokerage. Greater Vancouver REALTORS®
