Once in a life time opportunity to own a mansion with a beautiful indoor swimming pool or convert this spacious high ceiling area into a separated suite. South facing spacious home with amazing panoramic view of Metrotown. Large 4 car tandem garage with 12' high ceiling. Close proximity and within few minutes drive to Simon Fraser University, Kensington Square market, Lake City Way Station, Lochdale Elementary and Burnaby Mountain Golf Course. Call now to book your private showing.
For sale
C$2,199,000
7625 Aubrey St, Burnaby, BC V5A 1K6
5beds
6,725sqft
Single Family Residence
Built in 1986
8,276 Square Feet Lot
$-- Zestimate®
C$327/sqft
C$-- HOA
What's special
Indoor swimming poolSpacious high ceiling areaSouth facing spacious home
- 126 days |
- 38 |
- 2 |
Likely to sell faster than
Zillow last checked:
Listing updated:
Listed by:
Jason Su PREC*,
Sutton Group-West Coast Realty Brokerage
Source: Greater Vancouver REALTORS®,MLS®#: R3102282 Originating MLS®#: Greater Vancouver
Originating MLS®#: Greater VancouverFacts & features
Interior
Bedrooms & bathrooms
- Bedrooms: 5
- Bathrooms: 5
- Full bathrooms: 4
- 1/2 bathrooms: 1
Heating
- Baseboard
Appliances
- Included: Washer, Dryer, Dishwasher, Refrigerator, Stove, Microwave
- Laundry: In Unit
Features
- Storage, Central Vacuum
- Basement: Finished,Unfinished
- Number of fireplaces: 2
- Fireplace features: Electric, Other
Interior area
- Total structure area: 6,725
- Total interior livable area: 6,725 sqft
Property
Parking
- Total spaces: 2
- Parking features: Garage, Garage Door Opener
- Garage spaces: 2
Features
- Levels: One,Two
- Stories: 1
- Pool features: Indoor
- Has view: Yes
- View description: South Facing Panoramic View
- Frontage length: 635.06
Lot
- Size: 8,276 Square Feet
- Dimensions: 193.57 x 39.05
Details
- Additional structures: Workshop
- Other equipment: Swimming Pool Equip.
Construction
Type & style
- Home type: SingleFamily
- Property subtype: Single Family Residence
Condition
- Year built: 1986
Community & HOA
HOA
- Has HOA: No
Location
- Region: Burnaby
Financial & listing details
- Price per square foot: C$327/sqft
- Annual tax amount: C$8,024
- Date on market: 3/23/2026
- Ownership: Freehold NonStrata
Jason Su PREC*
Jason Su PREC*
By pressing Contact Agent, you agree that the real estate professional identified above may call/text you about your search, which may involve use of automated means and pre-recorded/artificial voices. You don't need to consent as a condition of buying any property, goods, or services. Message/data rates may apply. You also agree to our Terms of Use. Zillow does not endorse any real estate professionals. We may share information about your recent and future site activity with your agent to help them understand what you're looking for in a home.
Price history
Price history is unavailable.
Public tax history
Tax history is unavailable.
Climate risks
Neighborhood: Lochdale
Nearby schools
GreatSchools rating
- NAPoint Roberts Primary SchoolGrades: K-2Distance: 20.1 mi
- 5/10Birch Bay Home ConnectionsGrades: K-8Distance: 20.9 mi
- 6/10Blaine High SchoolGrades: 9-12Distance: 21.5 mi
- C$3,700,0007 bd6 ba4.8k sqft7638 Aubrey St, Burnaby, BC V5A1K7For Sale
- C$1,8002 bd1 ba1k sqft7542 Lindrick Ct, Burnaby, BC V5A3Y5For Rent
- C$2,070,0006 bd3 ba3.1k sqft1060 Ayshire Dr, Burnaby, BC V5A4A1For Sale
- C$2,998,0007 bd5 ba4.3k sqft7533 Curtis St, Burnaby, BC V5A4W7For Sale
- C$1,798,0003 bd4 ba1.5k sqft1362 Phillips Ave #3, Burnaby, BC V5A3Z3For Sale
- C$1,898,0004 bd4 ba2.6k sqft1362 Phillips Ave #1, Burnaby, BC V5A3Z3For Sale
- C$1,898,0004 bd4 ba2.6k sqft1362 Phillips Ave #2, Burnaby, BC V5A3Z3For Sale
- C$1,798,0003 bd4 ba2.3k sqft1362 Phillips Ave #4, Burnaby, BC V5A3Z3For Sale
Similar homes
- C$2,599,0005 bd4 ba4.9k sqft6823 Grant Pl, Burnaby, BC V5B 4X4For Sale
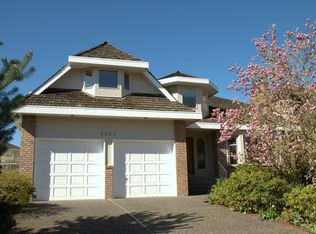 MLS ID #R3102506, Frank Lu, Sutton Group-West Coast Realty Brokerage. Greater Vancouver REALTORS®
 - C$2,250,0003 bd3 ba3.4k sqft2475 Norcrest Ct, Burnaby, BC V3J 1C7For Sale
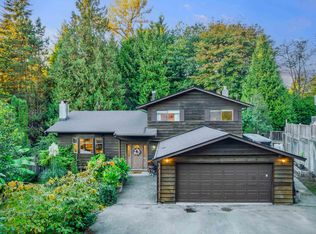 MLS ID #R3078273, David Sella, Royal LePage Elite West Brokerage. Greater Vancouver REALTORS®
 - C$2,799,0006 bd4 ba4.6k sqft7460 Burnham Ct, Burnaby, BC V5A 4M7For Sale
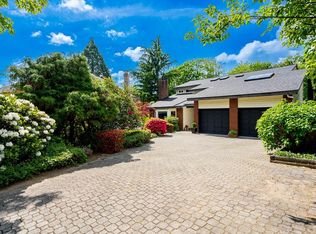 MLS ID #R3124366, Sophia Gee, Stonehaus Realty Corp. Brokerage. Greater Vancouver REALTORS®
 - C$2,248,0007 bd5 ba4.7k sqft51 Wilkes Creek Dr, Pt Moody, BC V3H 4Z9For Sale
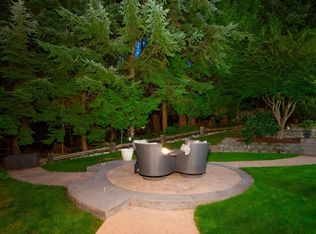 MLS ID #R3146712, Monet Tyler PREC*, Royal LePage West Real Estate Services Brokerage. Greater Vancouver REALTORS®
 - C$2,499,0006 bd5 ba3.6k sqft4093 Nithsdale St, Burnaby, BC V5G 1P5For SaleMLS ID #R3139822, Eunice Lee PREC*, Oakwyn Realty Ltd. Brokerage. Greater Vancouver REALTORS®
- C$2,480,0005 bd4 ba4.3k sqft2406 Norcrest Ct, Burnaby, BC V3J 1C6For SaleMLS ID #R3135135, Kenny Wong, Maple Supreme Realty Inc. Brokerage. Greater Vancouver REALTORS®
- C$2,628,0006 bd6 ba4.3k sqft8675 Armstrong Ave, Burnaby, BC V3N 2H4For SaleMLS ID #R3101302, Henry Wu, Selmak Realty Limited Brokerage. Greater Vancouver REALTORS®
- C$3,088,0005 bd6 ba5.6k sqft8038 Cloverlake Ct, Burnaby, BC V5A 3R8For SaleMLS ID #R3014172, Caesar Lee, Royal Pacific Realty (Kingsway) Ltd. Brokerage. Greater Vancouver REALTORS®
- C$2,275,0007 bd5 ba6.3k sqft8579 171st St, Surrey, BC V4N 5J1For SaleMLS ID #R3143970, Paola Oliviero - PREC, Royal LePage West Real Estate Services Brokerage. Greater Vancouver REALTORS®
- C$2,698,8887 bd4 ba4.6k sqft318 Roche Point Dr, North Vancouver, BC V7G 2M2For SaleMLS ID #R3125905, Austin Gangur, Team 3000 Realty Ltd. Brokerage. Greater Vancouver REALTORS®
- C$2,599,0005 bd6 ba4.3k sqft1010 Edinburgh St, New Westminster, BC V3M 2V5For SaleMLS ID #R3145229, Michael Liu PREC*, Sutton Group-West Coast Realty Brokerage. Greater Vancouver REALTORS®
- C$2,299,0006 bd5 ba5.6k sqft3070 Timber Ct, Coquitlam, BC V3E 2Y8For SaleMLS ID #R3100306, Sylvia Xiao Shen PREC*, Sutton Group - 1st West Realty Brokerage. Greater Vancouver REALTORS®
- C$2,880,0006 bd6 ba3.9k sqft3894 Oxford St, Burnaby, BC V5C 1C3For SaleMLS ID #R3145582, Ben D'Ovidio PREC*, Sutton Centre Realty Brokerage. Greater Vancouver REALTORS®
- C$2,390,0008 bd6 ba5.8k sqft3172 Hallam Ct, Coquitlam, BC V3E 3C3For SaleMLS ID #R3130786, Diana Deng PREC*, Team 3000 Realty Ltd. Brokerage. Greater Vancouver REALTORS®
- C$2,299,0005 bd4 ba4.4k sqft9740 210th St, Langley, BC V1M 2P7For SaleMLS ID #R3101454, Daniel Bennett, Homelife Benchmark Realty (Langley) Corp. Brokerage. Greater Vancouver REALTORS®
- C$2,250,0008 bd9 ba5.9k sqft14548 110a Ave, Surrey, BC V3R 2B5For SaleMLS ID #R3135301, Jay Khun Khun - PREC, Nationwide Realty Corp. Brokerage. Greater Vancouver REALTORS®
- C$1,749,0006 bd4 ba3.5k sqft1461 Dayton St, Coquitlam, BC V3E 3H2For SaleMLS ID #R3149233, Igor Tymoshchuk, TRG The Residential Group Downtown Realty Brokerage. Greater Vancouver REALTORS®
- C$2,699,9005 bd7 ba7.1k sqft13439 55a Ave, Surrey, BC V3X 3B5For SaleMLS ID #R3135486, Bill Heran, Coldwell Banker Universe Realty Brokerage. Greater Vancouver REALTORS®
- C$1,888,0006 bd6 ba5k sqft1935 Brunette Ave, Coquitlam, BC V3K 1H8For SaleMLS ID #R3112392, Clarence Debelle PREC*, Royal Pacific Lions Gate Realty Ltd. Brokerage. Greater Vancouver REALTORS®
- C$2,298,0005 bd5 ba3.7k sqft10320 Scotsdale Ave, Richmond, BC V7E 3V1For SaleMLS ID #R3143613, Avtar Rai PREC*, Sutton Group Seafair Realty Brokerage. Greater Vancouver REALTORS®
