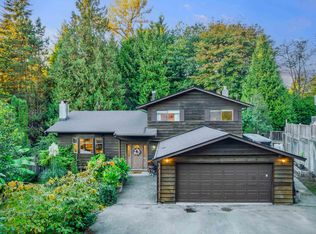
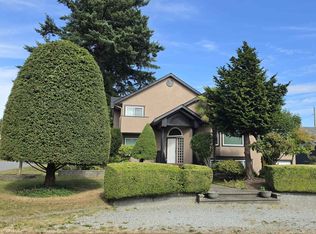
Custom built home with quality and functionality. HRV system to make your home healthier, cleaner and more comfortable. 9ft ceilings & H/W radiant heating on all levels. Main foyer has high ceilings. Entertain your guests in the large family room beside the cozy fireplace. Gourmet kitchen has stainless steel appliance and a fridge that has been just replaced. Granite counter tops and large island with maple cabinetry. Upper level master bedroom has a fireplace, large shower and jacuzzi tub. Lower level has a home theatre and 2 bedrooms. The low maintenance backyard has extensive brickwork. Extra is a water fountain. Entertain your friends and family in the summer and have a BBQ. Close to all amenities such as Skytrain, Lougheed mall, library and schools. Open house July 26 from 2pm to 4pm.
For sale
C$2,480,000
2406 Norcrest Ct, Burnaby, BC V3J 1C6
5beds
4,359sqft
Single Family Residence
Built in 2009
7,405 Square Feet Lot
$-- Zestimate®
C$569/sqft
C$-- HOA
What's special
Large family roomCozy fireplaceGourmet kitchenGranite counter topsUpper level master bedroomLarge showerJacuzzi tub
- 83 days
- 16
- 0
Zillow last checked:
Listing updated:
Listed by:
Kenny Wong,
Maple Supreme Realty Inc. Brokerage
Source: Greater Vancouver REALTORS®,MLS®#: R3135135 Originating MLS®#: Greater Vancouver
Originating MLS®#: Greater VancouverFacts & features
Interior
Bedrooms & bathrooms
- Bedrooms: 5
- Bathrooms: 4
- Full bathrooms: 3
- 1/2 bathrooms: 1
Heating
- Hot Water
Appliances
- Included: Washer/Dryer, Trash Compactor, Dishwasher, Refrigerator, Stove
Features
- Central Vacuum
- Windows: Window Coverings
- Basement: Finished
- Number of fireplaces: 3
- Fireplace features: Gas
Interior area
- Total structure area: 4,359
- Total interior livable area: 4,359 sqft
Property
Parking
- Total spaces: 6
- Parking features: Garage, Front Access, Garage Door Opener
- Garage spaces: 2
Features
- Levels: Two
- Stories: 2
- Exterior features: Balcony
- Frontage length: 68
Lot
- Size: 7,405 Square Feet
- Dimensions: 68 x
Details
- Other equipment: Intercom, Sprinkler - Inground
Construction
Type & style
- Home type: SingleFamily
- Property subtype: Single Family Residence
Condition
- Year built: 2009
Community & HOA
Community
- Security: Security System, Smoke Detector(s)
HOA
- Has HOA: No
Location
- Region: Burnaby
Financial & listing details
- Price per square foot: C$569/sqft
- Annual tax amount: C$6,970
- Date on market: 6/11/2026
- Ownership: Freehold NonStrata
Price history
Price history is unavailable.
Public tax history
Tax history is unavailable.
Climate risks
Neighborhood: Lyndhurst


Similar homes
- C$2,428,0006 bd7 ba4.1k sqft8068 11th Ave, Burnaby, BC V3N 2N7For Sale
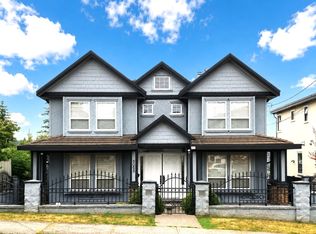 MLS ID #R3148585, Daniel Yeung PREC*, Oakwyn Realty Ltd. Brokerage. Greater Vancouver REALTORS®
 - C$2,628,0006 bd6 ba4.3k sqft8675 Armstrong Ave, Burnaby, BC V3N 2H4For Sale
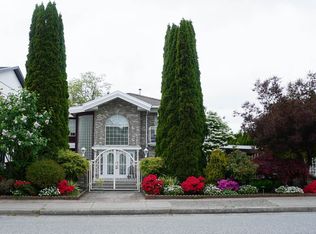 MLS ID #R3101302, Henry Wu, Selmak Realty Limited Brokerage. Greater Vancouver REALTORS®
 - C$2,378,0005 bd3 ba2.6k sqft2220 Paulus Cres, Burnaby, BC V5A 2M4For Sale
 MLS ID #R3144439, Henry Tang, RA Realty Alliance Inc. Brokerage. Greater Vancouver REALTORS®
 - C$2,599,0005 bd6 ba4.3k sqft1010 Edinburgh St, New Westminster, BC V3M 2V5For Sale
 MLS ID #R3145229, Michael Liu PREC*, Sutton Group-West Coast Realty Brokerage. Greater Vancouver REALTORS®
