Willingdon Height. Solid 4,461 sqft house, build in 1974. 2 levels, 7 bedrooms 4 baths, sitting on a big 7,010 sqft lot. West and North side of this Property is wrapped by L-shape West-Sells Park. 46 ft wide balcony at front, 516sqft deck above side by side garage at rear. Possible redevelop to 6 units multiplex (Buyer to verify with City of Burnaby) . Original Italian designs including grand curved wide staircase with dark wood railings and balusters leading up to Main floor from ground level entrance; an ornate crystal chandelier centered under a unique five-pointed Star ceiling medalliaon; textured popcorn ceilings above the staircase. Lower floor renovated in 2008, Roof in 2012. Well kept front yard garden with kinds of pretty flowers. Kitchener Elementary, Alpha Secondary catchment.
For sale
C$2,290,000
4015 Georgia St, Burnaby, BC V5C 2T3
7beds
4,461sqft
Single Family Residence
Built in 1974
6,969 Square Feet Lot
$-- Zestimate®
C$513/sqft
C$-- HOA
What's special
Original italian designs
- 103 days
- 29
- 1
Zillow last checked:
Listing updated:
Listed by:
Henry Tang,
RA Realty Alliance Inc. Brokerage
Source: Greater Vancouver REALTORS®,MLS®#: R3126829 Originating MLS®#: Greater Vancouver
Originating MLS®#: Greater VancouverFacts & features
Interior
Bedrooms & bathrooms
- Bedrooms: 7
- Bathrooms: 4
- Full bathrooms: 4
Heating
- Baseboard, Hot Water
Appliances
- Included: Washer/Dryer, Dishwasher, Refrigerator, Stove
- Laundry: In Unit
Features
- Windows: Window Coverings
- Basement: None
- Number of fireplaces: 1
- Fireplace features: Wood Burning
- Common walls with other units/homes: End Unit
Interior area
- Total structure area: 4,461
- Total interior livable area: 4,461 sqft
Property
Parking
- Total spaces: 4
- Parking features: Garage, Open, Rear Access, Concrete, Garage Door Opener
- Garage spaces: 2
- Has uncovered spaces: Yes
Features
- Levels: Two
- Stories: 2
- Exterior features: Balcony
- Has view: Yes
- View description: GREEN, NEXT TO WEST SELLS PARK
- Frontage length: 59
Lot
- Size: 6,969 Square Feet
- Dimensions: 59 x 119
- Features: Lane Access, Recreation Nearby, Wooded
Construction
Type & style
- Home type: SingleFamily
- Property subtype: Single Family Residence
Condition
- Year built: 1974
Community & HOA
Community
- Security: Security System
HOA
- Has HOA: No
Location
- Region: Burnaby
Financial & listing details
- Price per square foot: C$513/sqft
- Annual tax amount: C$7,713
- Date on market: 5/22/2026
- Ownership: Freehold NonStrata
Price history
Price history is unavailable.
Public tax history
Tax history is unavailable.
Climate risks
Neighborhood: Willingdon Heights
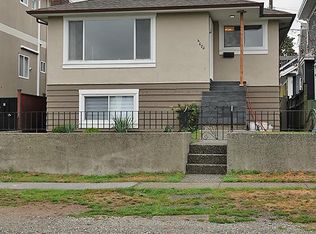


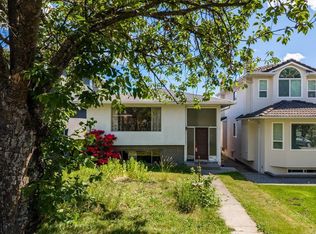
Similar homes
- C$2,568,0005 bd4 ba4.9k sqft6823 Grant Pl, Burnaby, BC V5B 4X4For Sale
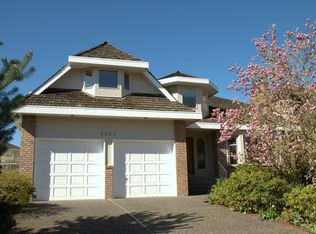 MLS ID #R3160078, Frank Lu, Sutton Group-West Coast Realty Brokerage. Greater Vancouver REALTORS®
 - C$2,398,0007 bd6 ba4.7k sqft6990 Willingdon Ave, Burnaby, BC V5J 3R2For Sale
 MLS ID #R3157970, Connie Kuang, LeHomes Realty Premier Brokerage. Greater Vancouver REALTORS®
 - C$2,099,8007 bd4 ba2.8k sqft4708 Westlawn Dr, Burnaby, BC V5C 3R3For Sale
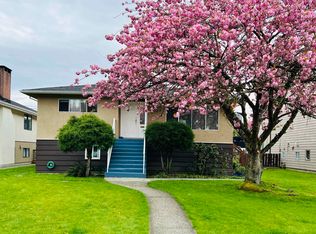 MLS ID #R3108712, Steven Li PREC*, Royal Pacific Realty Corp. Brokerage. Greater Vancouver REALTORS®
 - C$1,980,0006 bd3 ba2.4k sqft4720 Pandora St, Burnaby, BC V5C 2C3For Sale
 MLS ID #R3110689, Kenneth Pestano, Macdonald Realty Westmar Brokerage. Greater Vancouver REALTORS®
