TURNKEY!! WHISTLER-INSPIRED LUXURY RESORT LIVING IN HERITAGE WOODS! This meticulously maintained executive 4-bed, 4-bath residence is a private sanctuary seamlessly blends premium craftsmanship with a spectacular outdoor entertaining oasis. Quebec maple hardwood floor, central A/C, gourmet Chef’s Kitchen, Cambria quartz island & Dacor appliances. Soaring ceilings & expansive windows' frame serene forest views. Low-maintenance front/backyard backing directly to the lush greenbelt & premium slate patios. Tranquil water fountain designed for summer hosting. Primary Suite features dramatic attic-style high ceilings & spa-inspired tub. Freshly painted interior/exterior, upgraded lightings including chandelier, new blinds, Professionally cleaned/maintained concrete roof tile every 2 years.
For sale
C$2,399,000
62 Ashwood Dr, Pt Moody, BC V3H 5H2
4beds
4,153sqft
Single Family Residence
Built in 2001
7,840 Square Feet Lot
$-- Zestimate®
C$578/sqft
C$-- HOA
What's special
Spectacular outdoor entertaining oasisQuebec maple hardwood floorCambria quartz islandDacor appliancesSoaring ceilingsExpansive windowsSerene forest views
- 27 days |
- 65 |
- 1 |
Zillow last checked:
Listing updated:
Listed by:
Sara Para,
Team 3000 Realty Ltd. Brokerage
Source: Greater Vancouver REALTORS®,MLS®#: R3151384 Originating MLS®#: Greater Vancouver
Originating MLS®#: Greater VancouverFacts & features
Interior
Bedrooms & bathrooms
- Bedrooms: 4
- Bathrooms: 4
- Full bathrooms: 3
- 1/2 bathrooms: 1
Heating
- Forced Air
Cooling
- Air Conditioning
Appliances
- Included: Washer/Dryer, Dishwasher, Refrigerator, Stove, Wine Cooler
Features
- Central Vacuum, Wet Bar
- Basement: Full
- Number of fireplaces: 1
- Fireplace features: Gas
Interior area
- Total structure area: 4,153
- Total interior livable area: 4,153 sqft
Property
Parking
- Total spaces: 6
- Parking features: Additional Parking, Garage, Front Access, Aggregate
- Garage spaces: 2
Features
- Levels: Two
- Stories: 2
- Frontage length: 0
Lot
- Size: 7,840 Square Feet
Details
- Additional structures: Shed(s)
Construction
Type & style
- Home type: SingleFamily
- Property subtype: Single Family Residence
Condition
- Year built: 2001
Community & HOA
Community
- Security: Smoke Detector(s)
HOA
- Has HOA: No
Location
- Region: Pt Moody
Financial & listing details
- Price per square foot: C$578/sqft
- Annual tax amount: C$10,165
- Date on market: 7/30/2026
- Ownership: Freehold NonStrata
Price history
Price history is unavailable.
Public tax history
Tax history is unavailable.
Climate risks
Neighborhood: V3H
Nearby schools
GreatSchools rating
- 5/10Birch Bay Home ConnectionsGrades: K-8Distance: 21.4 mi
- 6/10Blaine High SchoolGrades: 9-12Distance: 21.9 mi
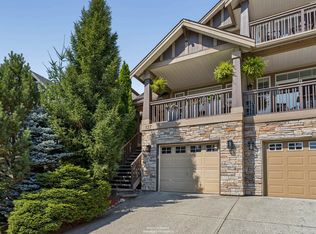
- C$1,449,0004 bd3 ba2k sqft137 Forest Park Way, Pt Moody, BC V3H5J4For Sale
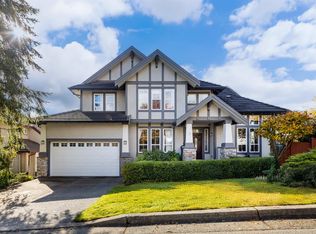
- C$2,538,0005 bd4 ba4.6k sqft23 Fernway Dr, Pt Moody, BC V3H5H7For Sale
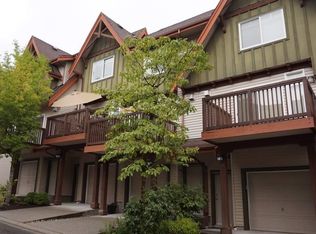
- C$3,1502 bd2 ba1.2k sqft2000 Panorama Dr, Pt Moody, BC V3H5J5For Rent
- C$839,0002 bd2 ba1.1k sqft15 Forest Park Way #23, Pt Moody, BC V3H5G7For Sale

- C$--4 bd4 ba1.7k sqft15 Forest Park Way #18, Pt Moody, BC V3H5G7Off Market
- C$769,8002 bd2 ba1k sqft15 Forest Park Way #55, Pt Moody, BC V3H5G7For Sale
- C$4,488,0006 bd7 ba9.6k sqft1404 Charlotte Cres, Anmore, BC V3H4W5For Sale
- C$1,6501 bd1 ba600 sqft122 Linden Ct, Pt Moody, BC V3H5C2For Rent
Similar homes
- C$1,968,0005 bd5 ba4.6k sqft147 Aspenwood Dr, Pt Moody, BC V3H 4V7For Sale
 MLS ID #R3157753, Ada Chan, Evergreen West Realty Brokerage. Greater Vancouver REALTORS®
 - C$1,880,0007 bd4 ba3.7k sqft1545 Salal Cres, Coquitlam, BC V3E 2V6For Sale
 MLS ID #R3158563, Chelsey Papazian, Sutton Group - 1st West Realty Brokerage. Greater Vancouver REALTORS®
 - C$1,649,0004 bd4 ba2.7k sqft164 Sycamore Dr, Pt Moody, BC V3H 0C5For Sale
 MLS ID #R3153437, Lynn Brady PREC*, Oakwyn Realty Encore Brokerage. Greater Vancouver REALTORS®
 - C$2,170,0005 bd5 ba5.7k sqft2777 Nadina Dr, Coquitlam, BC V3C 6A5For Sale
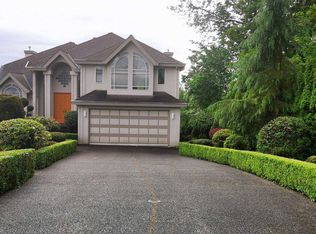 MLS ID #R3145440, Lobo Liang, Ta Ta Uotai Realty Ltd. Brokerage. Greater Vancouver REALTORS®
 - C$2,398,0007 bd6 ba4.7k sqft6990 Willingdon Ave, Burnaby, BC V5J 3R2For SaleMLS ID #R3157970, Connie Kuang, LeHomes Realty Premier Brokerage. Greater Vancouver REALTORS®
- C$2,480,0005 bd4 ba4.3k sqft2406 Norcrest Ct, Burnaby, BC V3J 1C6For SaleMLS ID #R3135135, Kenny Wong, Maple Supreme Realty Inc. Brokerage. Greater Vancouver REALTORS®
- C$2,299,0006 bd5 ba5.6k sqft3070 Timber Ct, Coquitlam, BC V3E 2Y8For SaleMLS ID #R3100306, Sylvia Xiao Shen PREC*, Sutton Group - 1st West Realty Brokerage. Greater Vancouver REALTORS®
- C$2,399,9006 bd4 ba4.2k sqft3938 Braemar Pl, North Vancouver, BC V7N 4M8For SaleMLS ID #R3141388, Ollie Nietzel PREC*, Royal LePage West Real Estate Services Brokerage. Greater Vancouver REALTORS®
- C$2,378,0005 bd3 ba2.6k sqft2220 Paulus Cres, Burnaby, BC V5A 2M4For SaleMLS ID #R3144439, Henry Tang, RA Realty Alliance Inc. Brokerage. Greater Vancouver REALTORS®
- C$2,149,0004 bd4 ba2.2k sqft1370 E 35th Ave, Vancouver, BC V5W 1C1For SaleMLS ID #R3158733, Starling Du PREC*, Latitude Realty Inc. Brokerage. Greater Vancouver REALTORS®
- C$2,498,8004 bd4 ba3.5k sqft2643 Panorama Dr, North Vancouver, BC V7G 1V7For SaleMLS ID #R3126899, Patricia Houlihan PREC*, Century 21 In Town Realty Brokerage. Greater Vancouver REALTORS®
- C$2,698,8887 bd4 ba4.6k sqft318 Roche Point Dr, North Vancouver, BC V7G 2M2For SaleMLS ID #R3125905, Austin Gangur, Team 3000 Realty Ltd. Brokerage. Greater Vancouver REALTORS®
- C$2,168,0006 bd4 ba3.8k sqft3532 Trestle Ct, Coquitlam, BC V3E 0L5For SaleMLS ID #R2667674, Xu Pan, Homeland Realty Brokerage. Greater Vancouver REALTORS®
- C$2,450,0004 bd4 ba3.4k sqft5344 Cliffridge Ave, North Vancouver, BC V7R 3V4For SaleMLS ID #R3135009, Rick Yan, Homeland Realty Brokerage. Greater Vancouver REALTORS®
- C$2,825,0002 bd2 ba2k sqft2825 Saint John St, Pt Moody, BC V3H 2B9For SaleMLS ID #R3115129, Erin Price-Emery, Oakwyn Realty Ltd. Brokerage. Greater Vancouver REALTORS®
- C$1,648,0004 bd3 ba2.4k sqft918 Baker Dr, Coquitlam, BC V3J 6X2For SaleMLS ID #R3147667, Dwayne Giesbrecht PREC*, Johnston Meier Insurance Agencies & Realty Ltd. Brokerage. Greater Vancouver REALTORS®
- C$1,749,0006 bd4 ba3.5k sqft1461 Dayton St, Coquitlam, BC V3E 3H2For SaleMLS ID #R3149233, Igor Tymoshchuk, TRG The Residential Group Downtown Realty Brokerage. Greater Vancouver REALTORS®
- C$2,996,0004 bd3 ba2.4k sqft4163 Cedar Dr, Coquitlam, BC V3E 3H7For SaleMLS ID #R3116284, Lorne Martinuik, RE/MAX All Points Realty Brokerage. Greater Vancouver REALTORS®
- C$2,599,8005 bd4 ba4k sqft4920 Sardis Cres, Burnaby, BC V5H 3K3For SaleMLS ID #R3137168, Henry Kuo PREC*, Sunstar Realty Ltd. Brokerage. Greater Vancouver REALTORS®
- C$1,999,9003 bd3 ba3.4k sqft2475 Norcrest Ct, Burnaby, BC V3J 1C7For SaleMLS ID #R3078273, David Sella, Royal LePage Elite West Brokerage. Greater Vancouver REALTORS®
