INCREDIBLE NEW PRICE!! FABULOUS, RENOVATED FAMILY HOME IN A CUL-DE-SAC! This wonderful home boasts light maple hardwood, soft natural tones, and a warm, cozy fireplace in the open Great Room. The Chef's Kitchen offers an abundance of white cabinetry and built-ins, an island, quartz counters and upscale appliances. From the Elegant Dining area walk out to a solarium & to a huge tiled patio and garden. There's also a Bedroom/Office on the main with a view deck, plus laundry. Up are 3 bedrooms. The Primary features a vaulted ceiling, a walk-in closet and a renovated ensuite. Lower level has a large Rec Room plus a den, storage room and a full bath. Low maintenance yard! Close to all schools: Aspenwood Elementary, Eagle Mountain Middle & HW Secondary. The perfect home and it's move in ready!
For sale
C$1,698,000
164 Sycamore Dr, Pt Moody, BC V3H 0C5
4beds
2,814sqft
Single Family Residence
Built in 2009
4,356 Square Feet Lot
$-- Zestimate®
C$603/sqft
C$-- HOA
What's special
Light maple hardwoodQuartz countersUpscale appliancesElegant dining areaLow maintenance yard
- 61 days |
- 42 |
- 3 |
Zillow last checked:
Listing updated:
Listed by:
Monet Tyler PREC*,
Royal LePage West Real Estate Services Brokerage
Source: Greater Vancouver REALTORS®,MLS®#: R3129474 Originating MLS®#: Greater Vancouver
Originating MLS®#: Greater VancouverFacts & features
Interior
Bedrooms & bathrooms
- Bedrooms: 4
- Bathrooms: 4
- Full bathrooms: 3
- 1/2 bathrooms: 1
Heating
- Forced Air
Cooling
- Central Air, Air Conditioning
Appliances
- Included: Washer/Dryer, Dishwasher, Refrigerator, Stove, Microwave
Features
- Windows: Window Coverings
- Basement: Finished
- Number of fireplaces: 1
- Fireplace features: Gas
Interior area
- Total structure area: 2,814
- Total interior livable area: 2,814 sqft
Property
Parking
- Total spaces: 4
- Parking features: Additional Parking, Garage, Front Access, Garage Door Opener
- Garage spaces: 2
Features
- Levels: Two
- Stories: 2
- Exterior features: Balcony, Private Yard
- Has view: Yes
- View description: PANORAMIC
- Frontage length: 0
Lot
- Size: 4,356 Square Feet
- Features: Cul-De-Sac, Near Golf Course, Marina Nearby, Recreation Nearby
Construction
Type & style
- Home type: SingleFamily
- Property subtype: Single Family Residence
Condition
- Year built: 2009
Community & HOA
Community
- Features: Near Shopping
- Subdivision: Evergreen Heights
HOA
- Has HOA: No
Location
- Region: Pt Moody
Financial & listing details
- Price per square foot: C$603/sqft
- Annual tax amount: C$7,657
- Date on market: 5/28/2026
- Ownership: Freehold NonStrata
Monet Tyler PREC*
Monet Tyler PREC*
By pressing Contact Agent, you agree that the real estate professional identified above may call/text you about your search, which may involve use of automated means and pre-recorded/artificial voices. You don't need to consent as a condition of buying any property, goods, or services. Message/data rates may apply. You also agree to our Terms of Use. Zillow does not endorse any real estate professionals. We may share information about your recent and future site activity with your agent to help them understand what you're looking for in a home.
Price history
Price history is unavailable.
Public tax history
Tax history is unavailable.
Climate risks
Neighborhood: V3H
Nearby schools
GreatSchools rating
- 5/10Birch Bay Home ConnectionsGrades: K-8Distance: 21.6 mi
- 6/10Blaine High SchoolGrades: 9-12Distance: 22.1 mi
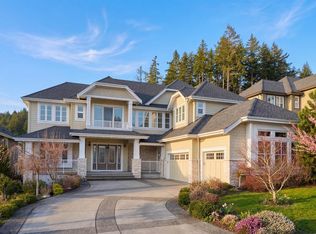
- C$3,538,8805 bd6 ba5.7k sqft15 Heritage Peak Rd, Pt Moody, BC V3H0H5For Sale
- C$2,680,8006 bd4 ba3.9k sqft109 Cranberry Ct, Pt Moody, BC V3H0C4For Sale

- C$2,599,9006 bd4 ba4.1k sqft113 Cranberry Ct, Pt Moody, BC V3H0C4For Sale
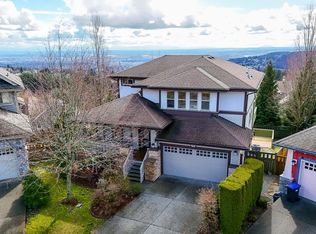
- C$1,995,0005 bd4 ba3.1k sqft108 Sycamore Dr, Pt Moody, BC V3H0A8For Sale
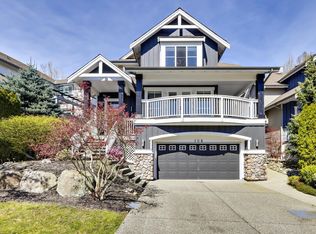
- C$1,947,0004 bd4 ba2.9k sqft30 Hawthorn Dr, Pt Moody, BC V3H0A4For Sale
- C$1,649,0004 bd4 ba2.7k sqft2502 Quartz Pl, Coquitlam, BC V3E3K9For Sale
- C$1,695,0004 bd4 ba2.7k sqft123 Maple Dr, Pt Moody, BC V3H0A7For Sale
- C$1,785,0005 bd4 ba2.6k sqft2517 Platinum Ln, Coquitlam, BC V3E3L1For Sale
Similar homes
- C$1,947,0004 bd4 ba2.9k sqft30 Hawthorn Dr, Pt Moody, BC V3H 0A4For Sale
 MLS ID #R3137008, Leah Baynes-Bettger, Royal LePage West Real Estate Services Brokerage. Greater Vancouver REALTORS®
 - C$1,749,0006 bd4 ba3.5k sqft1461 Dayton St, Coquitlam, BC V3E 3H2For Sale
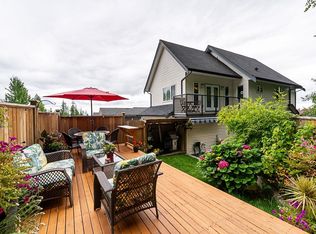 MLS ID #R3149233, Igor Tymoshchuk, TRG The Residential Group Downtown Realty Brokerage. Greater Vancouver REALTORS®
 - C$1,599,9005 bd4 ba3.2k sqft3933 Toronto St, Pt Coquitlam, BC V3B 6M4For Sale
 MLS ID #R3133380, Brad Kothlow PREC*, eXp Realty Brokerage. Greater Vancouver REALTORS®
 - C$1,688,0003 bd3 ba2.6k sqft3295 Sunnyside Rd #30, Anmore, BC V3H 4Z4For Sale
 MLS ID #R3142002, Roy Choi PREC*, Royal LePage Elite West Brokerage. Greater Vancouver REALTORS®
 - C$1,588,9006 bd4 ba3.7k sqft1705 Parkway Blvd #25, Coquitlam, BC V3E 3T3For SaleMLS ID #R3133517, Marvin Devaras PREC*, Real Broker Brokerage. Greater Vancouver REALTORS®
- C$1,875,0007 bd5 ba3.8k sqft2308 Marshall Ave, Pt Coquitlam, BC V3C 1M3For SaleMLS ID #R3130695, Ryan Hayes, Royal LePage Sterling Realty Brokerage. Greater Vancouver REALTORS®
- C$1,649,9004 bd5 ba3.2k sqft22749 125a Ave, Maple Ridge, BC V2X 3T8For SaleMLS ID #R3115389, Steve Mainse - PREC*, Royal Lepage Wheeler Cheam Brokerage. Greater Vancouver REALTORS®
- C$1,438,0004 bd3 ba1.9k sqft3216 Savary Ave, Coquitlam, BC V3E 1M3For SaleMLS ID #R3128304, Monet Tyler PREC*, Royal LePage West Real Estate Services Brokerage. Greater Vancouver REALTORS®
- C$1,799,9004 bd3 ba2.9k sqft15464 60a Ave, Surrey, BC V3S 7H6For SaleMLS ID #R3138518, Colin Switzer - PREC, RE/MAX 2000 Realty Brokerage. Greater Vancouver REALTORS®
- C$1,349,8004 bd4 ba2.4k sqft1751 Paddock Dr #21, Coquitlam, BC V3E 3M2For SaleMLS ID #R3148613, Leigh Eagleton, RE/MAX Sabre Realty Group Brokerage. Greater Vancouver REALTORS®
- C$1,588,0004 bd3 ba3.5k sqft8256 Trondheim Dr, Delta, BC V4C 0B8For SaleMLS ID #R3148030, Rimpy Hothi PREC*, Sutton Group-West Coast Realty Brokerage. Greater Vancouver REALTORS®
- C$1,548,8003 bd3 ba2.4k sqft16237 Northglen Pl, Surrey, BC V4N 1T7For SaleMLS ID #R3141189, Cristian Andrade Rodriguez, Royal LePage - Wolstencroft Brokerage. Greater Vancouver REALTORS®
- C$1,599,0007 bd5 ba2.6k sqft8375 151st St, Surrey, BC V3S 8H9For SaleMLS ID #R3129690, Jag Sidhu - PREC, Royal LePage Global Force Realty Brokerage. Greater Vancouver REALTORS®
- C$1,799,0004 bd4 ba3.2k sqft14771 34th Ave, Surrey, BC V4P 0B2For SaleMLS ID #R3136628, Crystal Wang PREC*, Sutton Group - 1st West Realty Brokerage. Greater Vancouver REALTORS®
- C$1,489,0004 bd4 ba3k sqft5906 146th St, Surrey, BC V3S 2Z7For SaleMLS ID #R3143051, Tracey Muter, KA & Associates Real Estate Ltd. Brokerage. Greater Vancouver REALTORS®
- C$1,599,9004 bd4 ba3.3k sqft7758 169a St, Surrey, BC V4N 6L2For SaleMLS ID #R3108662, Sylvia Xiao Shen PREC*, Sutton Group - 1st West Realty Brokerage. Greater Vancouver REALTORS®
- C$1,849,9005 bd6 ba3.7k sqft13209 65b Ave, Surrey, BC V3W 7Y4For SaleMLS ID #R3147382, John Arora, Nationwide Realty Corp. Brokerage. Greater Vancouver REALTORS®
- C$1,988,0005 bd5 ba4.1k sqft3876 154th St, Surrey, BC V3Z 0V3For SaleMLS ID #R3150192, Mary Lynn Ghinzel, Macdonald Realty (Surrey/152) Brokerage. Greater Vancouver REALTORS®
- C$1,599,9006 bd5 ba2.9k sqft221 Campbell St, New Westminster, BC V3M 5K8For SaleMLS ID #R3130673, Mike Bhayana PREC*, RE/MAX City Realty Brokerage. Greater Vancouver REALTORS®
- C$1,749,0006 bd4 ba3.2k sqft20461 83a Ave, Langley, BC V2Y 0S2For SaleMLS ID #R3140775, Victor Song PREC*, Royal LePage Sterling Realty Brokerage. Greater Vancouver REALTORS®
