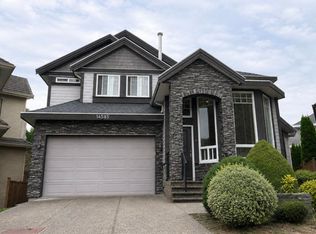
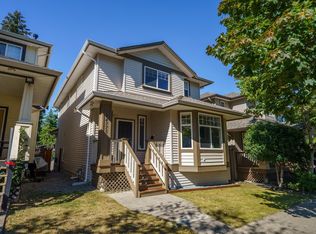
THIS DREAM HOME IS PRICED TO SELL !! Gorgeous & bright living rm/dining rm plan built by reputable Foxridge homes right next to Goldstone Park & in catchment for brand new French Immersion Snokomish Elem. in Panorama Hills. Watch the kids walk to school - no roads to cross! This home is special with over $100,000 in extensive high quality upgrades & updates! Home features: 4 beds/ 4 baths, vaulted ceilings, hardwood floors, updated stunning kitchen, bathrooms, fireplaces, dreamy private backyard with custom stone patio & no grass to cut, exceptional primary en suite completely redone with custom vanity etc & more. Fully finished basement & separate entry..would make a great in law home! Don't wait on one of the nicest & best located homes in the neighbourhood! OPEN HOUSE SAT SEPT 26 2-4 PM
For sale
C$1,399,999
5906 146th St, Surrey, BC V3S 2Z7
4beds
3,056sqft
Single Family Residence
Built in 2003
3,484 Square Feet Lot
$-- Zestimate®
C$458/sqft
C$-- HOA
What's special
Vaulted ceilingsHardwood floorsUpdated stunning kitchenDreamy private backyardCustom stone patioFully finished basement
- 91 days
- 31
- 5
Zillow last checked:
Listing updated:
Listed by:
Tracey Muter,
KA & Associates Real Estate Ltd. Brokerage
Source: Greater Vancouver REALTORS®,MLS®#: R3143051 Originating MLS®#: Fraser Valley
Originating MLS®#: Fraser ValleyFacts & features
Interior
Bedrooms & bathrooms
- Bedrooms: 4
- Bathrooms: 4
- Full bathrooms: 3
- 1/2 bathrooms: 1
Heating
- Baseboard, Electric, Forced Air
Appliances
- Included: Washer/Dryer, Dishwasher, Refrigerator, Stove
- Laundry: In Unit
Features
- Central Vacuum Roughed In, Vaulted Ceiling(s)
- Windows: Window Coverings
- Basement: Full,Finished,Exterior Entry
- Number of fireplaces: 2
- Fireplace features: Gas
- Common walls with other units/homes: End Unit
Interior area
- Total structure area: 3,056
- Total interior livable area: 3,056 sqft
Video & virtual tour
Property
Parking
- Total spaces: 4
- Parking features: Garage, Front Access, Asphalt, Garage Door Opener
- Garage spaces: 2
Features
- Levels: Two
- Stories: 2
- Exterior features: Garden, Private Yard
- Frontage length: 43
Lot
- Size: 3,484 Square Feet
- Dimensions: 43 x
- Features: Central Location, Recreation Nearby
Construction
Type & style
- Home type: SingleFamily
- Property subtype: Single Family Residence
Condition
- Year built: 2003
Community & HOA
Community
- Features: Near Shopping
- Security: Prewired, Smoke Detector(s)
- Subdivision: Panorama Hills
HOA
- Has HOA: No
Location
- Region: Surrey
Financial & listing details
- Price per square foot: C$458/sqft
- Annual tax amount: C$5,353
- Date on market: 7/8/2026
- Ownership: Freehold NonStrata
Price history
Price history is unavailable.
Public tax history
Tax history is unavailable.
Climate risks
Neighborhood: Newton
Similar homes
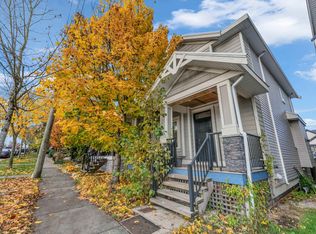
- C$1,399,0005 bd4 ba3k sqft14722 59th Ave, Surrey, BC V3S 0V7For Sale
 MLS ID #R3154504, Alamgir Khan - PREC, Royal LePage Global Force Realty Brokerage. Greater Vancouver REALTORS®
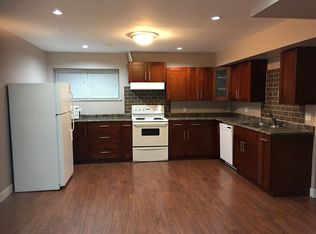
 - C$1,299,9995 bd4 ba3.1k sqft14775 59a Ave, Surrey, BC V3S 0R6For Sale
 MLS ID #R3153227, Ifti Asin, Oakwyn Realty Ltd. Brokerage. Greater Vancouver REALTORS®
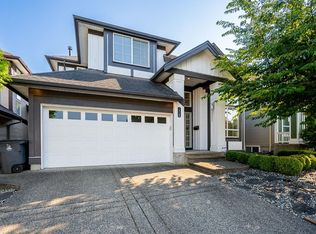
 - C$1,474,9006 bd4 ba3.3k sqft6071 145b St, Surrey, BC V3S 4R6For Sale
 MLS ID #R3163152, Urram Afzal, RE/MAX City Realty Brokerage. Greater Vancouver REALTORS®
 - C$1,399,9004 bd4 ba3.1k sqft6074 163b St, Surrey, BC V3S 2H7For Sale
 MLS ID #R3146115, Scott Moe - PREC, RE/MAX Treeland Realty Brokerage. Greater Vancouver REALTORS®
