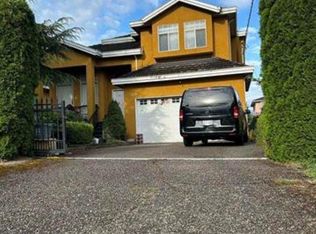
This impressive two-storey family home in Burnaby East's desirable Edmonds neighborhood sits on a massive 6,666 sq. ft. lot and offers over 4,200 sq. ft. of living space featuring 8 bedrooms plus a den and a total of 3 full kitchens-perfect to offset your mortgage or host extended family. Bright open-plan main floor, luxurious primary retreat upstairs and finished basement downstairs-everyone has space. The basement includes excellent mortgage-helper potential. Walk to the community centre, library, Highgate village shopping center, all schools, parks, and SkyTrain. Quick routes to New West, Vancouver, or the Tri-Cities. Double garage included. Space, income, location. Book your private showing before it's gone.
For sale
C$2,198,000
7336 16th Ave, Burnaby, BC V3N 1N8
8beds
4,218sqft
Single Family Residence
Built in 1992
6,534 Square Feet Lot
$-- Zestimate®
C$521/sqft
C$-- HOA
What's special
Bright open-plan main floorLuxurious primary retreat upstairsFinished basement downstairsDouble garage included
- 96 days
- 24
- 0
Zillow last checked:
Listing updated:
Listed by:
Kevin Lee,
Royal Pacific Realty Corp. Brokerage
Source: Greater Vancouver REALTORS®,MLS®#: R3131636 Originating MLS®#: Greater Vancouver
Originating MLS®#: Greater VancouverFacts & features
Interior
Bedrooms & bathrooms
- Bedrooms: 8
- Bathrooms: 4
- Full bathrooms: 4
Heating
- Radiant
Appliances
- Included: Washer/Dryer, Dishwasher, Refrigerator, Stove
- Laundry: In Unit
Features
- Storage
- Basement: Finished
- Number of fireplaces: 2
- Fireplace features: Gas
Interior area
- Total structure area: 4,218
- Total interior livable area: 4,218 sqft
Property
Parking
- Total spaces: 2
- Parking features: Garage, Front Access
- Garage spaces: 2
Features
- Levels: Two
- Stories: 2
- Exterior features: Balcony
- Frontage length: 66
Lot
- Size: 6,534 Square Feet
- Dimensions: 66 x 101
- Features: Central Location, Recreation Nearby
Construction
Type & style
- Home type: SingleFamily
- Property subtype: Single Family Residence
Condition
- Year built: 1992
Community & HOA
Community
- Features: Retirement Community, Near Shopping
- Senior community: Yes
HOA
- Has HOA: No
Location
- Region: Burnaby
Financial & listing details
- Price per square foot: C$521/sqft
- Annual tax amount: C$7,179
- Date on market: 6/3/2026
- Ownership: Freehold NonStrata
Price history
Price history is unavailable.
Public tax history
Tax history is unavailable.
Climate risks
Neighborhood: Stride Avenue

Similar homes
- C$2,398,0007 bd6 ba4.7k sqft6990 Willingdon Ave, Burnaby, BC V5J 3R2For Sale
 MLS ID #R3157970, Connie Kuang, LeHomes Realty Premier Brokerage. Greater Vancouver REALTORS®
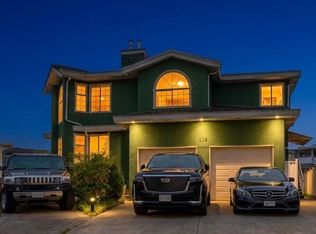
 - C$1,899,0008 bd8 ba4.3k sqft716 Crane Pl, New Westminster, BC V3M 6P5For Sale
 MLS ID #R3125411, Jessica Bansal PREC*, Luxmore Realty Brokerage. Greater Vancouver REALTORS®
 - C$2,288,0006 bd5 ba3.2k sqft6521 Waltham Ave, Burnaby, BC V5H 3V6For Sale
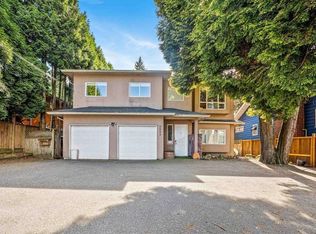
 MLS ID #R3101682, Yan Qing (Amy) Sun, Interlink Realty Brokerage. Greater Vancouver REALTORS®
 - C$1,649,0009 bd4 ba2.9k sqft6693 Canada Way, Burnaby, BC V5E 3P9For Sale
 MLS ID #R3133935, Phil Moore, RE/MAX Crest Realty Brokerage. Greater Vancouver REALTORS®
