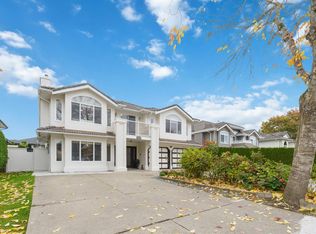
Stunning custom-built home offering exceptional income potential & modern design. This expansive residence features 8 beds & 8 baths w/ 3 fully self-contained mortgage helpers — 2-bed/2-bath suite, 1-bed/1-bath suite & a studio — perfect for multi-generational living or maximizing rental income. Discover a thoughtfully designed open-concept layout w/ high-end finishes including quartz countertops, premium flooring & oversized windows that flood the home w/ natural light. The main living area is ideal for both everyday living & entertaining w/ a seamless flow between the kitchen, dining, & living spaces. Generously sized bedrooms offer comfort & privacy, while the primary suite provides a spa-like retreat. This home is has ample parking, modern systems & a new hot water tank. This is it!
For sale
C$1,899,000
716 Crane Pl, New Westminster, BC V3M 6P5
8beds
4,310sqft
Single Family Residence
Built in 1993
9,583 Square Feet Lot
$-- Zestimate®
C$441/sqft
C$-- HOA
What's special
- 75 days |
- 10 |
- 0 |
Zillow last checked:
Listing updated:
Listed by:
Jessica Bansal PREC*,
Luxmore Realty Brokerage
Source: Greater Vancouver REALTORS®,MLS®#: R3125411 Originating MLS®#: Greater Vancouver
Originating MLS®#: Greater VancouverFacts & features
Interior
Bedrooms & bathrooms
- Bedrooms: 8
- Bathrooms: 8
- Full bathrooms: 6
- 1/2 bathrooms: 2
Heating
- Hot Water, Radiant
Appliances
- Included: Washer/Dryer, Dishwasher, Refrigerator, Stove
Features
- Pantry, Central Vacuum Roughed In
- Windows: Window Coverings
- Basement: Finished
- Number of fireplaces: 3
- Fireplace features: Gas
Interior area
- Total structure area: 4,310
- Total interior livable area: 4,310 sqft
Video & virtual tour
Property
Parking
- Total spaces: 7
- Parking features: Additional Parking, Garage, Open, Front Access, Garage Door Opener
- Garage spaces: 2
- Has uncovered spaces: Yes
Features
- Levels: Two
- Stories: 2
- Exterior features: Balcony, Private Yard
- Has spa: Yes
- Spa features: Bath
- Has view: Yes
- View description: Mountain
- Frontage length: 34
Lot
- Size: 9,583 Square Feet
- Dimensions: 34 x
- Features: Central Location, Cul-De-Sac, Private, Recreation Nearby
Construction
Type & style
- Home type: SingleFamily
- Property subtype: Single Family Residence
Condition
- Year built: 1993
Community & HOA
Community
- Features: Near Shopping
- Security: Security System, Smoke Detector(s)
HOA
- Has HOA: No
Location
- Region: New Westminster
Financial & listing details
- Price per square foot: C$441/sqft
- Date on market: 5/19/2026
- Ownership: Freehold NonStrata
Jessica Bansal PREC*
Jessica Bansal PREC*
By pressing Contact Agent, you agree that the real estate professional identified above may call/text you about your search, which may involve use of automated means and pre-recorded/artificial voices. You don't need to consent as a condition of buying any property, goods, or services. Message/data rates may apply. You also agree to our Terms of Use. Zillow does not endorse any real estate professionals. We may share information about your recent and future site activity with your agent to help them understand what you're looking for in a home.
Price history
Price history is unavailable.
Public tax history
Tax history is unavailable.
Climate risks
Neighborhood: Queensborough
Nearby schools
GreatSchools rating
- NAPoint Roberts Primary SchoolGrades: K-2Distance: 14.5 mi
- 5/10Birch Bay Home ConnectionsGrades: K-8Distance: 15.9 mi
- 6/10Blaine High SchoolGrades: 9-12Distance: 16.4 mi
- C$1,599,8008 bd6 ba3.6k sqft714 Rennie Pl, New Westminster, BC V3M6P6For Sale

- C$--2 bd1 ba900 sqft314 McGillivray Pl #1, New Westminster, BC V3M6R7Off Market
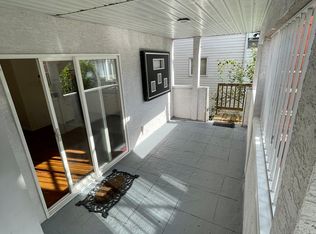
- C$975,0003 bd3 ba1.5k sqft789 Ota Ave #4, New Westminster, BC V3M0M7For Sale
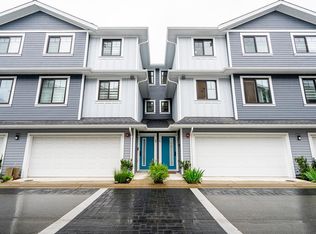
- C$1,230,0005 bd2 ba1.5k sqft309 Boyne St, New Westminster, BC V3M5J9For Sale
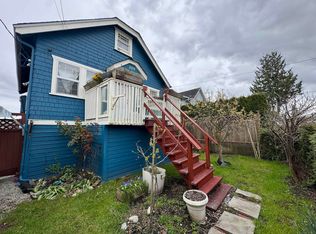
- C$1,049,9004 bd2 ba1.3k sqft247 Wood St, New Westminster, BC V3M5K5For Sale
- C$1,299,0003 bd1 ba800 sqft324 Lawrence St, New Westminster, BC V3M5L2For Sale
- C$995,0006 bd3 ba1.8k sqft253 Boyne St, New Westminster, BC V3M5J7For Sale
- C$908,0004 bd3 ba2k sqft316 Pembina St, New Westminster, BC V3M5J6For Sale
Similar homes
- C$1,990,0006 bd5 ba3.4k sqft1405 Edinburgh St, New Westminster, BC V3M 2W3For Sale
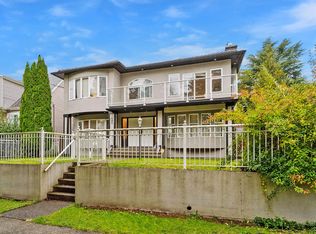 MLS ID #R3128587, Darcy Schlechtleitner PREC*, Stonehaus Realty Corp. Brokerage. Greater Vancouver REALTORS®
 - C$1,599,9006 bd5 ba2.9k sqft221 Campbell St, New Westminster, BC V3M 5K8For Sale
 MLS ID #R3130673, Mike Bhayana PREC*, RE/MAX City Realty Brokerage. Greater Vancouver REALTORS®
 - C$1,699,0006 bd4 ba2.7k sqft7694 Buller Ave, Burnaby, BC V5J 4S9For Sale
 MLS ID #R3150991, Anna Litvak Joseph PREC*, Royal LePage Elite West Brokerage. Greater Vancouver REALTORS®
 - C$1,899,0007 bd5 ba3.1k sqft12183 77th Ave, Surrey, BC V3W 1J3For Sale
 MLS ID #R3062205, Pauly Dhillon PREC*, RE/MAX City Realty Brokerage. Greater Vancouver REALTORS®
 - C$1,500,0005 bd5 ba2.5k sqft1029 Salter St, New Westminster, BC V3M 0H5For SaleMLS ID #R3131938, Michael Sheldrake, RE/MAX All Points Realty Brokerage. Greater Vancouver REALTORS®
- C$1,890,00011 bd6 ba4.7k sqft6892 130th St, Surrey, BC V3W 4J5For SaleMLS ID #R3136283, Alamgir Khan - PREC, Royal LePage Global Force Realty Brokerage. Greater Vancouver REALTORS®
- C$1,649,0006 bd5 ba3.9k sqft12242 98a Ave, Surrey, BC V3V 7S5For SaleMLS ID #R3138702, Jaswant Johal - PREC, Investa Prime Realty Brokerage. Greater Vancouver REALTORS®
- C$1,899,0008 bd6 ba5.1k sqft14851 67a Ave, Surrey, BC V3S 0P3For SaleMLS ID #R3130441, Gurmeet Matharu PREC*, RE/MAX City Realty Brokerage. Greater Vancouver REALTORS®
- C$1,649,0008 bd7 ba4.1k sqft7078 126a St, Surrey, BC V3W 6G3For SaleMLS ID #R3143915, Vicky Dhillon - PREC, Century 21 Coastal Realty Ltd. Brokerage. Greater Vancouver REALTORS®
- C$2,380,0007 bd6 ba3.9k sqft8026 18th Ave, Burnaby, BC V3N 1J8For SaleMLS ID #R3127939, Jerry Y. Wang PREC*, Macdonald Platinum Marketing Ltd. Brokerage. Greater Vancouver REALTORS®
- C$2,080,0006 bd5 ba4.7k sqft8022 Lakefield Dr, Burnaby, BC V5E 3W8For SaleMLS ID #R3105713, Shella Chan, RE/MAX Crest Realty Brokerage. Greater Vancouver REALTORS®
- C$1,850,0008 bd4 ba4.3k sqft8169 153a St, Surrey, BC V3S 8S5For SaleMLS ID #R3145070, Paul Su Ming Chang PREC*, Multiple Realty Ltd. Brokerage. Greater Vancouver REALTORS®
- C$1,875,0007 bd5 ba3.8k sqft2308 Marshall Ave, Pt Coquitlam, BC V3C 1M3For SaleMLS ID #R3130695, Ryan Hayes, Royal LePage Sterling Realty Brokerage. Greater Vancouver REALTORS®
- C$2,088,0005 bd3 ba3.5k sqft1390 Eastlawn Dr, Burnaby, BC V5B 3H2For SaleMLS ID #R3135907, Teresa (Mo-Lan) Pang, RE/MAX Heights Realty Brokerage. Greater Vancouver REALTORS®
- C$1,575,8008 bd5 ba3.4k sqft12246 64a Ave, Surrey, BC V3W 3R8For SaleMLS ID #R3124262, Goldy Kang - PREC, Century 21 Coastal Realty Ltd. Brokerage. Greater Vancouver REALTORS®
- C$1,599,9008 bd5 ba3k sqft12413 64a Ave, Surrey, BC V3W 5Y1For SaleMLS ID #R3142839, Vipul Aggarwal - PREC, Century 21 Coastal Realty Ltd. Brokerage. Greater Vancouver REALTORS®
- C$1,938,8886 bd4 ba4k sqft1421 Madrona Pl, Coquitlam, BC V3E 2S5For SaleMLS ID #R3134983, Angela Cheng PREC*, Sutton Group - Vancouver First Realty Brokerage. Greater Vancouver REALTORS®
- C$1,599,0005 bd3 ba2.9k sqft7758 15th Ave, Burnaby, BC V3N 1W5For SaleMLS ID #R3136405, Mehran Salari PREC*, Royal Pacific Lions Gate Realty Ltd. Brokerage. Greater Vancouver REALTORS®
- C$1,650,0008 bd6 ba3.2k sqft8034 166th St, Surrey, BC V4N 0H1For SaleMLS ID #R3126606, Katrina Amurao - PREC, eXp Realty of Canada Inc. Brokerage. Greater Vancouver REALTORS®
- C$1,499,9995 bd4 ba2.8k sqft7855 112a St, Delta, BC V4C 4Y4For SaleMLS ID #R3126734, Ramnik Dhaliwal, Team 3000 Realty Ltd. Brokerage. Greater Vancouver REALTORS®
