Location! Location! Nestled in one of North Burnaby’s most sought-after neighborhoods, this lovely home has been very well maintained with numerous updates throughout. The main level features 3 bedrooms and 1 bathroom, the lower level offers a 2-bedroom suite with a separate entrance. Enjoy a bright south-facing backyard with lane access, plus the convenience of two double garages. Walking distance to Burnaby North Secondary School, Kensington Park, Kensington Shopping Center. Just minutes to SFU, Brentwood mall and nearby golf course. With fantastic redevelopment potential and an unbeatable location, this is a rare opportunity you won’t want to miss!
For sale
C$1,999,000
6524 Charles St, Burnaby, BC V5B 2H1
5beds
2,338sqft
Single Family Residence
Built in 1956
7,405 Square Feet Lot
$-- Zestimate®
C$855/sqft
C$-- HOA
What's special
Numerous updates throughoutBright south-facing backyardLane accessTwo double garages
- 170 days |
- 15 |
- 0 |
Zillow last checked:
Listing updated:
Listed by:
Tracy Niu PREC*,
Nu Stream Realty Inc. Brokerage
Source: Greater Vancouver REALTORS®,MLS®#: R3086447 Originating MLS®#: Greater Vancouver
Originating MLS®#: Greater VancouverFacts & features
Interior
Bedrooms & bathrooms
- Bedrooms: 5
- Bathrooms: 2
- Full bathrooms: 2
Heating
- Forced Air, Heat Pump
Appliances
- Included: Washer/Dryer, Dishwasher, Refrigerator, Stove
Features
- Basement: Finished,Exterior Entry
Interior area
- Total structure area: 2,338
- Total interior livable area: 2,338 sqft
Property
Parking
- Total spaces: 8
- Parking features: Garage, Other, Lane Access
- Garage spaces: 2
Features
- Levels: Two
- Stories: 2
- Exterior features: Balcony
- Has view: Yes
- View description: Southern View
- Frontage length: 59
Lot
- Size: 7,405 Square Feet
- Dimensions: 59 x 122
- Features: Central Location, Near Golf Course, Lane Access, Recreation Nearby
Construction
Type & style
- Home type: SingleFamily
- Property subtype: Single Family Residence
Condition
- Year built: 1956
Community & HOA
Community
- Features: Near Shopping
HOA
- Has HOA: No
Location
- Region: Burnaby
Financial & listing details
- Price per square foot: C$855/sqft
- Annual tax amount: C$7,283
- Date on market: 2/4/2026
- Ownership: Freehold NonStrata
Tracy Niu PREC*
Tracy Niu PREC*
By pressing Contact Agent, you agree that the real estate professional identified above may call/text you about your search, which may involve use of automated means and pre-recorded/artificial voices. You don't need to consent as a condition of buying any property, goods, or services. Message/data rates may apply. You also agree to our Terms of Use. Zillow does not endorse any real estate professionals. We may share information about your recent and future site activity with your agent to help them understand what you're looking for in a home.
Price history
Price history is unavailable.
Public tax history
Tax history is unavailable.
Climate risks
Neighborhood: Lochdale
Nearby schools
GreatSchools rating
- NAPoint Roberts Primary SchoolGrades: K-2Distance: 19.8 mi
- 5/10Birch Bay Home ConnectionsGrades: K-8Distance: 21.4 mi
- 6/10Blaine High SchoolGrades: 9-12Distance: 22 mi
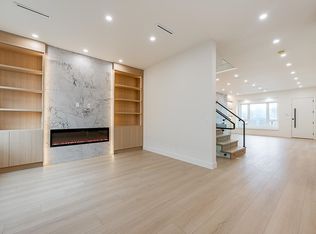
- C$2,499,0008 bd7 ba3.9k sqft6554 Charles St #2, Burnaby, BC V5B2H1For Sale
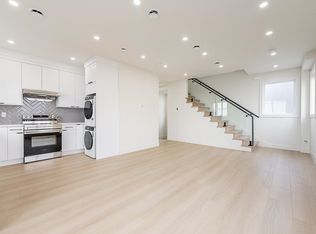
- C$999,0002 bd3 ba1k sqft6554 Charles St #4, Burnaby, BC V5B2H1For Sale
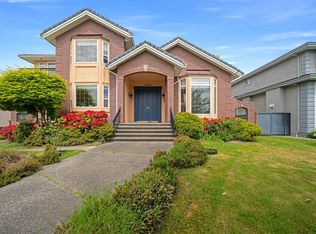
- C$3,188,0007 bd6 ba4.8k sqft6589 Kitchener St, Burnaby, BC V5B2J7For Sale
- C$2,149,0004 bd2 ba2.9k sqft6541 Grant St, Burnaby, BC V5B2K9For Sale

- C$2,398,0005 bd6 ba3.3k sqft6512 Grant St #2, Burnaby, BC V5B2K8For Sale
- C$2,2002 bd2 ba950 sqft6582 Grant St #2, Burnaby, BC V5B2K8For Rent
- C$--2 bd2 ba800 sqft6590 Napier St, Burnaby, BC V5B2C3Off Market
- C$1,7001 bd1 ba650 sqft6582 Grant St, Burnaby, BC V5B2K8For Rent
Similar homes
- C$1,899,9996 bd2 ba2.5k sqft4810 Fairlawn Dr, Burnaby, BC V5C 3R8For Sale
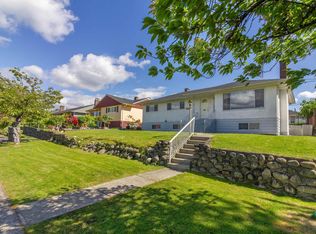 MLS ID #R3143090, Vince Chan PREC*, RE/MAX Crest Realty Brokerage. Greater Vancouver REALTORS®
 - C$1,799,0005 bd2 ba2.1k sqft675 Duncan Ave, Burnaby, BC V5B 4M1For Sale
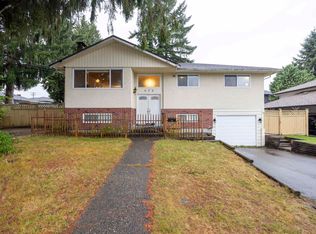 MLS ID #R3093131, Tracy Niu PREC*, Nu Stream Realty Inc. Brokerage. Greater Vancouver REALTORS®
 - C$1,799,0004 bd3 ba2.5k sqft1530 Sherlock Ave, Burnaby, BC V5A 2M8For Sale
 MLS ID #R3130891, Doris Gee, RE/MAX Crest Realty Brokerage. Greater Vancouver REALTORS®
 - C$1,799,0004 bd2 ba2.1k sqft6890 Hycrest Dr, Burnaby, BC V5B 2X2For Sale
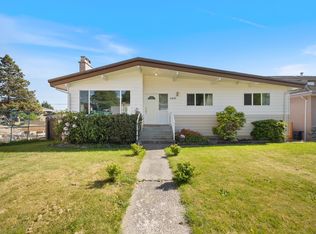 MLS ID #R3123178, Doris Gee, RE/MAX Crest Realty Brokerage. Greater Vancouver REALTORS®
 - C$2,150,0006 bd3 ba2.8k sqft1108 Cliff Ave, Burnaby, BC V5A 2J7For SaleMLS ID #R3123970, Pietro Nardone PREC*, Sutton Group-West Coast Realty Brokerage. Greater Vancouver REALTORS®
- C$2,050,0006 bd4 ba2.4k sqft6407 Clinton St, Burnaby, BC V5E 1A3For SaleMLS ID #R3141375, Maggie Zhu PREC*, RE/MAX Crest Realty Brokerage. Greater Vancouver REALTORS®
- C$1,888,0008 bd4 ba3.4k sqft4890 Southlawn Dr, Burnaby, BC V5C 3S6For SaleMLS ID #R3132991, Luna Liang, RE/MAX Crest Realty Brokerage. Greater Vancouver REALTORS®
- C$1,891,5006 bd2 ba2.4k sqft4645 Charlotte Ct, Burnaby, BC V5G 3V1For SaleMLS ID #R3107785, Vince Chan PREC*, RE/MAX Crest Realty Brokerage. Greater Vancouver REALTORS®
- C$1,799,0005 bd3 ba2.4k sqft4829 Colbrook Ct, Burnaby, BC V5G 3Y3For SaleMLS ID #R3112535, Brian Lai, Royal Pacific Realty (Kingsway) Ltd. Brokerage. Greater Vancouver REALTORS®
- C$1,898,0005 bd2 ba1.9k sqft2965 E 8th Ave, Vancouver, BC V5M 1X2For SaleMLS ID #R3143245, Wayne Chow PREC*, Stonehaus Realty Corp. Brokerage. Greater Vancouver REALTORS®
- C$1,899,0004 bd3 ba2.9k sqft4729 Canada Way, Burnaby, BC V5G 1L3For SaleMLS ID #R3090774, Gina Pasricha PREC*, RE/MAX City Realty Brokerage. Greater Vancouver REALTORS®
- C$1,688,8005 bd2 ba2k sqft9645 David Dr, Burnaby, BC V3J 1H2For SaleMLS ID #R3136904, Jeevikka Shah PREC*, Oakwyn Realty Ltd. Brokerage. Greater Vancouver REALTORS®
- C$1,810,0005 bd3 ba2.5k sqft3778 Nithsdale St, Burnaby, BC V5G 1P3For SaleMLS ID #R3099494, Rob Allegrini, Team 3000 Realty Ltd. Brokerage. Greater Vancouver REALTORS®
- C$1,699,0005 bd2 ba2.1k sqft3713 Kincaid St, Burnaby, BC V5G 1V4For SaleMLS ID #R3107753, Joseph Wong, RE/MAX City Realty Brokerage. Greater Vancouver REALTORS®
- C$1,699,0004 bd2 ba1.5k sqft16 Hythe Ave N, Burnaby, BC V5B 1G4For SaleMLS ID #R3130013, Emily Sandhack PREC*, Macdonald Realty Brokerage. Greater Vancouver REALTORS®
- C$1,699,0004 bd2 ba2.1k sqft3951 William St, Burnaby, BC V5C 3J2For SaleMLS ID #R3117769, David Valente, Team 3000 Realty Ltd. Brokerage. Greater Vancouver REALTORS®
- C$1,599,0005 bd3 ba2.9k sqft7758 15th Ave, Burnaby, BC V3N 1W5For SaleMLS ID #R3136405, Mehran Salari PREC*, Royal Pacific Lions Gate Realty Ltd. Brokerage. Greater Vancouver REALTORS®
- C$1,750,0005 bd3 ba2k sqft3653 E 25th Ave, Vancouver, BC V5R 1K4For SaleMLS ID #R3106198, Kim Nhai Nguyen, Royal Pacific Realty (Kingsway) Ltd. Brokerage. Greater Vancouver REALTORS®
- C$1,475,0005 bd2 ba1.9k sqft5679 Clinton St, Burnaby, BC V5J 2M2For SaleMLS ID #R3133410, Raymond Dich PREC*, Stonehaus Realty Corp. Brokerage. Greater Vancouver REALTORS®
- C$1,599,0005 bd2 ba2.4k sqft3185 E 16th Ave, Vancouver, BC V5M 2M7For SaleMLS ID #R3134380, Jennifer Eng, RE/MAX City Realty Brokerage. Greater Vancouver REALTORS®
