Exceptional opportunity in the highly desirable Burnaby Hospital neighbourhood! This spacious and well-maintained home sits on a 50’ x 139’ (6,950 sq. ft.) lot and offers an impressive 8 bedrooms and 7 bathrooms, making it ideal for large or extended families, multi-generational living, or investors seeking strong rental income. The upper level features 5 generous bedrooms and 3 full bathrooms, while the lower level includes two ground-level suites. one 2-bedroom suite and one 1-bedroom suite, providing excellent mortgage-helper potential. Perfectly located just minutes from Burnaby Hospital, Metrotown, Crystal Mall, parks, restaurants, transit, and quick access to Highway 1. Nearby recreation. Showings by appointments only.
For sale
C$2,498,000
4049 Curle Ave, Burnaby, BC V5G 2Z2
8beds
4,170sqft
Single Family Residence
Built in 2002
6,969 Square Feet Lot
$-- Zestimate®
C$599/sqft
C$-- HOA
What's special
Spacious and well-maintained home
- 104 days
- 35
- 1
Zillow last checked:
Listing updated:
Listed by:
Al Kassam PREC*,
Sutton Centre Realty Brokerage,
Hanif Chatur,
Royal Pacific Realty (Kingsway) Ltd.
Source: Greater Vancouver REALTORS®,MLS®#: R3143331 Originating MLS®#: Greater Vancouver
Originating MLS®#: Greater VancouverFacts & features
Interior
Bedrooms & bathrooms
- Bedrooms: 8
- Bathrooms: 7
- Full bathrooms: 6
- 1/2 bathrooms: 1
Heating
- Forced Air, Radiant
Appliances
- Included: Washer/Dryer, Dishwasher, Refrigerator, Stove
- Laundry: In Unit
Features
- Basement: Finished,Exterior Entry
- Number of fireplaces: 1
- Fireplace features: Gas
Interior area
- Total structure area: 4,170
- Total interior livable area: 4,170 sqft
Property
Parking
- Total spaces: 4
- Parking features: Garage, Lane Access
- Garage spaces: 2
Features
- Levels: Two
- Stories: 2
- Exterior features: Garden, Balcony
- Has view: Yes
- View description: SOUTH FACING
- Frontage length: 50
Lot
- Size: 6,969 Square Feet
- Dimensions: 50 x 139
Construction
Type & style
- Home type: SingleFamily
- Property subtype: Single Family Residence
Condition
- Year built: 2002
Community & HOA
HOA
- Has HOA: No
Location
- Region: Burnaby
Financial & listing details
- Price per square foot: C$599/sqft
- Annual tax amount: C$8,522
- Date on market: 7/7/2026
- Ownership: Freehold NonStrata
Price history
Price history is unavailable.
Public tax history
Tax history is unavailable.
Climate risks
Neighborhood: Cascade

Similar homes
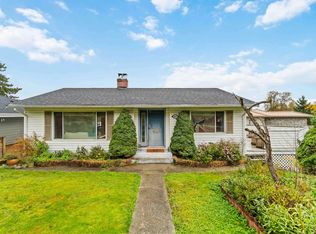
- C$2,298,8006 bd5 ba3.8k sqft5325 Gilpin St, Burnaby, BC V5G 2H8For Sale
 MLS ID #R3161152, Omeed Ghafori - PREC, Century 21 Coastal Realty Ltd. Brokerage. Greater Vancouver REALTORS®
 - C$2,550,0008 bd5 ba3.8k sqft6332 Brooks St, Vancouver, BC V5S 3J4For Sale
 MLS ID #R3145456, Mingwei Du, Royal Pacific Lions Gate Realty Ltd. Brokerage. Greater Vancouver REALTORS®
 - C$2,079,0008 bd4 ba3.1k sqft1457 E 18th Ave, Vancouver, BC V5N 2H2For Sale
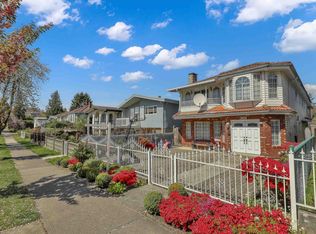 MLS ID #R3175059, Tony Tran PREC*, Grand Central Realty Brokerage. Greater Vancouver REALTORS®
 - C$2,250,0005 bd4 ba3.8k sqft7347 Queenston Ct, Burnaby, BC V5A 3M5For Sale
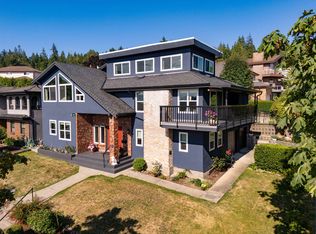 MLS ID #R3171838, James Hsiao PREC*, Sutton Group - 1st West Realty Brokerage. Greater Vancouver REALTORS®
