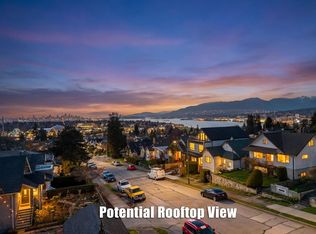
Discover space, light and potential in this substantially upgraded Willingdon Heights home. The upper main floor offers 3 bedrooms, 2 full bathrooms, a large family room with access to the back deck and skylights throughout. A bright living room features a wood-burning fireplace, generous windows & balcony. Bring your design ideas & style to the kitchen and bathrooms. The lower level legal in-law suite has a separate entrance, 3 bedrooms & a newly renovated full bathroom. A huge double garage adds convenience. New upgrades include an asphalt roof, foundation slab & sidewalk leveling, back deck replacement, skylights, windows, painting, laminate flooring & carpeting. Close to schools, shopping & recreation, this forever home offers room to grow & make it your own. Open House Sat/Sun 3-5pm.
For sale
C$1,598,000
4255 Frances St, Burnaby, BC V5C 2P9
6beds
2,861sqft
Single Family Residence
Built in 1984
3,920 Square Feet Lot
$-- Zestimate®
C$559/sqft
C$-- HOA
What's special
Skylights throughoutWood-burning fireplaceGenerous windows and balconyHuge double garageBack deck replacement
- 3 days
- 119
- 12
Zillow last checked:
Listing updated:
Listed by:
Tobias Der PREC*,
Heller Murch Realty Brokerage
Source: Greater Vancouver REALTORS®,MLS®#: R3182014 Originating MLS®#: Greater Vancouver
Facts & features
Interior
Bedrooms & bathrooms
- Bedrooms: 6
- Bathrooms: 3
- Full bathrooms: 3
Heating
- Wood
Appliances
- Included: Washer/Dryer, Dishwasher, Refrigerator, Stove
Features
- Central Vacuum Roughed In
- Basement: None
- Number of fireplaces: 2
- Fireplace features: Wood Burning
Interior area
- Total structure area: 2,861
- Total interior livable area: 2,861 sqft
Property
Parking
- Total spaces: 4
- Parking features: Additional Parking, Garage, Rear Access, Concrete
- Garage spaces: 2
Features
- Levels: Two
- Stories: 2
- Exterior features: Balcony
- Frontage length: 33
Lot
- Size: 3,920 Square Feet
- Dimensions: 33 x 122.00
- Features: Central Location, Lane Access, Recreation Nearby
Construction
Type & style
- Home type: SingleFamily
- Property subtype: Single Family Residence
Condition
- Year built: 1984
Community & HOA
Community
- Features: Near Shopping
HOA
- Has HOA: No
Location
- Region: Burnaby
Financial & listing details
- Price per square foot: C$559/sqft
- Annual tax amount: C$6,600
- Date on market: 11/6/2026
- Ownership: Freehold NonStrata
Price history
Price history is unavailable.
Public tax history
Tax history is unavailable.
Climate risks
Neighborhood: Willingdon Heights
Similar homes
- C$1,599,0005 bd4 ba3.2k sqft4317 Georgia St, Burnaby, BC V5C 2T9For Sale
 MLS ID #R3177278, Jennifer Eng, RE/MAX City Realty Brokerage. Greater Vancouver REALTORS®
- C$1,880,0005 bd3 ba2.2k sqft4503 Frances St, Burnaby, BC V5C 2R6For Sale
 MLS ID #R3182188, Beatrice Cosentini PREC*, Sutton Group-West Coast Realty Brokerage. Greater Vancouver REALTORS®
- C$1,980,0006 bd4 ba3.2k sqft3881 Napier St, Burnaby, BC V5C 3E6For Sale
 MLS ID #R3182457, Angela Chim, RA Realty Alliance Inc. Brokerage. Greater Vancouver REALTORS®
- C$1,649,9993 bd2 ba1.9k sqft3690 Dundas St, Vancouver, BC V5K 1S4For Sale
 MLS ID #R3182018, Pat Love, Royal Pacific Lions Gate Realty Ltd. Brokerage. Greater Vancouver REALTORS®
